
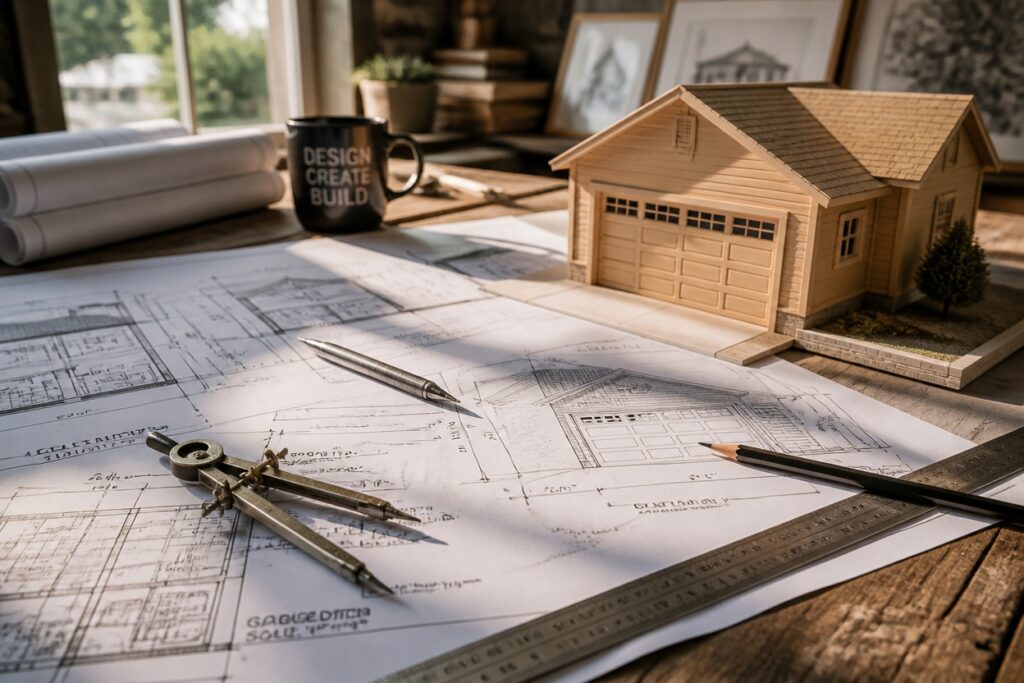
Planning a garage addition is one of those projects that sounds straightforward until you start peeling back the layers. Suddenly you are navigating zoning laws, figuring out if your budget matches your vision, and wondering if that extra square footage will actually pay off down the road.
The good news is that most homeowners find their footing once they understand the basics. Costs usually land somewhere between $10,000 and $50,000, with labor eating up a significant chunk.
Materials, dimensions, and timeline decisions all shape the final number.
Local planning departments hold the keys to what is actually possible on your property. Setback rules and building codes can make or break a project before a single board gets cut.
Getting familiar with these requirements early saves headaches later.
Done right, a garage addition can boost your home’s value and daily functionality.
Skipped steps or overlooked regulations, though, can turn a dream project into a compliance nightmare.
A little patience and research go a long way.
Check Zoning Rules Before Planning Your Garage Addition
Start with the Basics
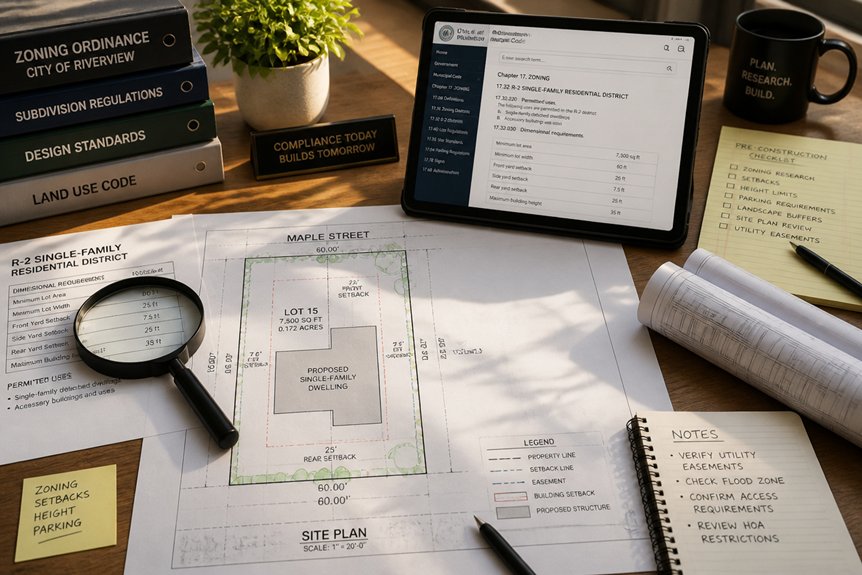
Zoning regulations control where you can build, how big your structure can be, and how close it sits to property lines. These rules vary by location, neighborhood, and property type. Check them early to avoid expensive changes later.
Know the Key Requirements
Setback rules typically require five to twenty-five feet from the street. Side yard clearances apply too. Most areas cap structure height at twenty-five or thirty-five feet.
Take the Right Steps
Contact your local planning department first. Review zoning maps for your area. Request copies of all relevant ordinances. This groundwork saves time and prevents permit headaches down the road.
Budget Your Garage Addition: Costs and Financing
Average Price Ranges
A single-car garage addition usually costs between $10,000 and $30,000. Two-car structures run higher, typically $20,000 to $50,000 or more. Your final price depends on size, finishes, and location.
Labor eats up about half of your budget. Materials fill out the rest. Plan ahead for these splits so nothing catches you off guard.
What to Budget For
Foundation work comes first. Then framing, roofing, and siding follow. Electrical installation wraps up the basics.
Each piece matters. Skimping on one area can cause headaches later.
Financing Your Project
Home equity loans work well for many homeowners. A HELOC offers flexible access to funds. Personal loans suit those without enough home equity built up.
Banks often compete for home improvement business. Shop around for your best rate.
Smart Planning Tips
Get quotes from several contractors. Local labor rates and material costs swing widely from place to place. Research your specific area before locking in your budget.
Right-Size Your Garage Addition: Dimensions and Access
Once your budget and financing are in place, it’s time to figure out the right size for your garage.
Standard single-car garages are usually 12 by 20 feet. Two-car garages typically start at 20 by 20 feet. Think about your vehicle sizes, storage needs, and any workspace you might want. These factors will help you choose dimensions that actually work for you.
Access points deserve careful attention. Your driveway needs enough width and a gentle slope for safe entry and exit. Poor planning here can cause daily frustration.
Local building codes will dictate setback distances from property lines, easements, and existing structures. A professional surveyor can check that your plans meet all zoning regulations. This step prevents costly surprises once construction starts.
Permits and Codes for Your Garage Addition
Getting Started with Permits
Most areas require building permits before you begin garage work. Contact your local building department early in the process. Submit your plans and pay the required fees. Starting here saves you from headaches later.
What Building Codes Cover
Codes set minimum ceiling heights at eight feet. They also cover foundation specs, electrical standards, and setback distances from property lines. Garage doors must pass safety requirements too.
Climate and System Variations
Ventilation and insulation rules change based on your climate zone. Some locations need separate permits for electrical, plumbing, or HVAC work. Check these details with your local office.
Inspection Timeline
Inspectors visit at three key points: foundation, framing, and final completion. Each visit must pass before work continues. Schedule these in advance to avoid delays.
Risks of Skipping Permits
Working without permits brings fines and resale problems. Insurance claims can also get denied. A quick check upfront prevents all of this.
How Long Does a Garage Addition Take?
How Long Does a Garage Addition Take?
Several factors shape your project timeline. Size, weather, permits, and crew availability all play a role. Simple single-car garages usually need four to eight weeks. Two-car structures often take three to four months.
Permits can slow things down. Most local offices need two to six weeks to approve applications. Foundation work, framing, roofing, and finishing each require their own time.
Delays happen. Bad weather, missing materials, or busy contractors can push your finish date back. Stay in touch with your builder throughout the process. This helps you track progress and catch issues early.
Hidden Costs in Garage Addition Projects
Budget surprises happen often in garage addition projects. They extend well beyond your first estimate.
Permit fees catch many homeowners off guard. These vary by municipality. You might pay several hundred dollars. Or you could face thousands.
Structural upgrades sometimes become unavoidable. Reinforced foundation work often emerges mid-construction. This adds significant expense quickly.
Electrical and plumbing modifications frequently run over budget. Small changes stack up fast.
Unforeseen Issues
Soil problems can derail your timeline and wallet. Asbestos removal demands specialized contractors. Existing code violations must be fixed before inspectors sign off.
Material prices shift without warning. Lumber and concrete costs swing dramatically. Your original quote may no longer apply.
Labor overruns sting when projects drag on. Delays mean paying workers for extra days.
Protecting Your Budget
Set aside ten to twenty percent for contingency funds. This cushion absorbs unexpected hits.
Schedule professional inspections early. Catching problems before construction starts saves money and stress.
Foundation and Site Work for Garage Additions
A solid foundation keeps your garage addition stable for decades. Proper planning prevents costly repairs down the road.
Start with a thorough site assessment. Contractors need to check soil conditions, drainage patterns, and how your existing foundation will connect. Most areas require soil testing reports and site surveys for permits.
Key Project Steps
Grade the site carefully to direct water away from the structure. Install drainage systems that handle heavy rainfall. Pour concrete footings below the frost line to prevent winter heaving.
Locate all utility lines before digging begins. This includes electrical, gas, plumbing, and communication lines. Missing a buried line creates dangerous situations and expensive delays.
Budget and Risk Management
Foundation work typically runs 10-15% of your total project budget. This investment protects everything above it.
Poor foundation work leads to settling, cracking, and structural failure. Getting it right the first time saves money and stress.
Electrical, Plumbing, and HVAC in Garage Additions
Getting Started
Once the foundation is set and the structure stands, it’s time to install systems that make the space work. Electrical wiring brings the garage to life. You’ll need circuits, outlets, and lighting suited for this kind of space.
Plumbing Setup
Plumbing comes into play if you want a sink or floor drain. Even a basic utility sink needs proper water lines and drainage. Local codes will spell out what’s required.
Climate Control
HVAC needs depend on your weather and how you’ll use the garage. Some homeowners add heat for winter projects. Others need cooling to keep the space comfortable year-round.
Hiring Pros
Always bring in licensed electricians and plumbers. They know the codes inside and out. This step protects your investment and keeps everyone safe.
Materials and Methods for Garage Addition Construction
The right materials and methods keep your garage addition strong for years to come.
Builders reach for pressure-treated lumber when framing walls. Concrete works best for foundations. Metal or wooden garage doors complete the shell. Drywall, insulation, and roofing must all pass local code inspections.
Standard stud framing builds the structure. Truss roof systems add overhead strength. Concrete slabs work well for the floor. Proper ventilation stops moisture before it starts. Steel reinforcement inside concrete adds extra durability. Sealants and caulking at joints block water intrusion.
Climate, budget, and local rules guide material choices. Quality materials now mean fewer repairs later. Your garage addition lasts longer when built right from the start.
Will a Garage Addition Boost Your Home’s Value?
The Investment Question
Homeowners often ask if a garage addition pays off at resale. The answer depends on several key factors.
Real estate data shows garage additions typically recover 80-85% of construction costs. A two-car garage adds roughly $20,000-$40,000 to your home’s value. Local market conditions, existing garage size, and neighborhood norms all affect this number.
Regional Differences Matter
Returns vary significantly by location. Areas with scarce parking or harsh weather see stronger returns. Garages add less value in mild climates where off-street parking isn’t a priority.
Consider your specific neighborhood before building. Look at comparable homes with and without garages. This research helps set realistic expectations for your investment.
Frequently Asked Questions
Can I Convert My Existing Garage Space Into a Larger, Multi-Purpose Workshop Area?
Converting an existing garage into a multi-purpose workshop is feasible. Homeowners should assess structural integrity, electrical capacity, ventilation needs, and zoning regulations. Professional consultation guarantees proper permits and safe modifications before beginning renovation work.
What Insurance Coverage Changes Should I Expect After Adding a Garage?
Adding a garage typically increases homeowner’s insurance premiums due to expanded property value and coverage needs. Homeowners should notify their insurer to adjust dwelling coverage, add liability protection for the new structure, and potentially increase personal property limits for tools stored inside.
How Do I Choose Between Attached and Detached Garage Addition Options?
As the saying goes, “measure twice, cut once.” Homeowners should evaluate their property layout, budget constraints, and intended use. Attached garages offer convenience and cost efficiency, while detached options provide separation and design flexibility.
Should I Upgrade My Home’s Electrical Panel Before the Garage Addition Project?
Homeowners should upgrade their electrical panel before a garage addition if current capacity is inadequate. Adding a garage typically increases electrical demands for lighting, outlets, and tools. A professional electrician can assess whether panel upgrades are necessary for safe operation.
What Ventilation and Moisture Control Systems Work Best for Garage Additions?
Exhaust fans paired with dehumidifiers effectively manage garage moisture. Ridge vents and soffit vents provide passive air circulation, while vapor barriers beneath concrete slabs prevent ground moisture. Coincidentally, proper ventilation reduces mold growth and extends structural longevity simultaneously.
Conclusion
Planning a garage addition requires attention to zoning rules, budget allocation, and building codes. Homeowners must secure permits, arrange proper foundation work, and install necessary electrical systems. Material selection and construction timelines vary by region and project scope. When completed correctly, garage additions typically increase property value, though returns depend on local market conditions and construction quality. Professional consultation guarantees compliance and ideal outcomes.