
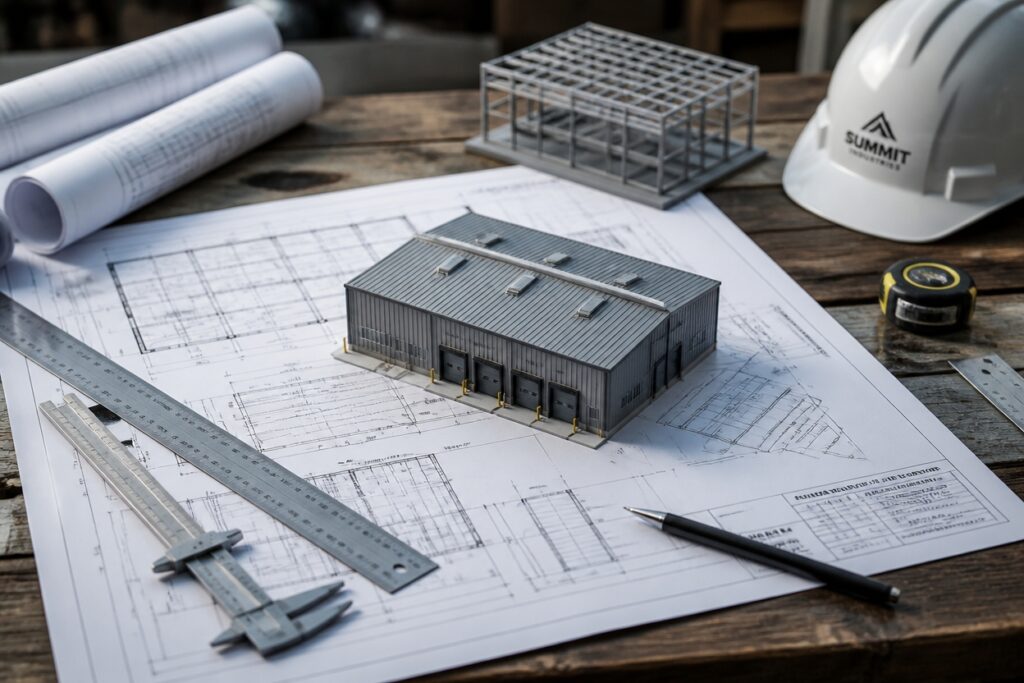
Warehouse construction planning comes down to a few essentials that make all the difference. Think layout design, site assessment, budget, and permits. Get these right, and you are setting yourself up for a space that actually works for you.
Start by mapping out your receiving and shipping zones. Then figure out your capacity needs and lock down those permits before anyone breaks ground. Each choice you make here quietly shapes everything that follows.
The beauty is in how these pieces connect. Your layout decisions affect daily workflows. Your site assessment influences safety. Your budget keeps the dream realistic. It all flows together.
What matters most is keeping your eye on long-term performance. A well-planned warehouse is not just a building. It is the foundation for smoother operations, happier teams, and standards you can feel good about every single day.
Design Your Warehouse Layout for Efficiency and Safety
The Foundation of a Smart Layout****
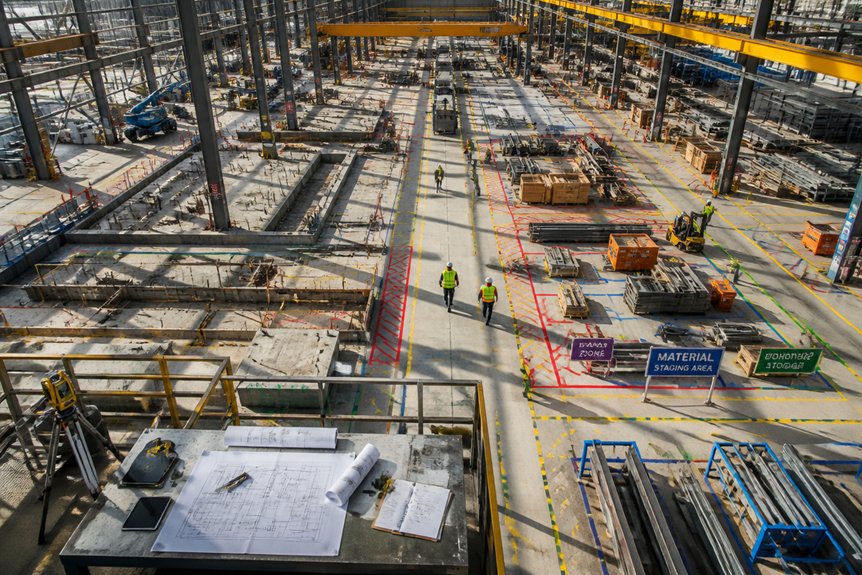
Warehouse operations need clear pathways, organized storage, and easy worker access. Your initial layout shapes how smoothly each day runs. Effective designs separate receiving areas, storage zones, and shipping departments. Each section has its own purpose and space.
Width and Spacing That Works
Aisles should measure at least ten feet wide. This gives forklifts and equipment room to move safely. Storage racks need proper spacing from walls and ceilings too. These gaps protect both products and people.
Safety Essentials You Can’t Skip
Emergency exits require clear marking at all times. Keep access routes free of boxes, equipment, or debris. Good lighting placement prevents shadows in work areas. Bright, even light helps workers spot hazards quickly.
Streamlining Product Flow****
Place loading docks near receiving sections when possible. This simple choice reduces how far products must travel. Less movement means faster processing and lower injury risk.
Floor Markings That Guide Everyone
Use floor markings to show traffic patterns clearly. Mark hazard zones so workers know to stay alert. Designate specific spots for equipment parking too. Visual cues keep the warehouse orderly without constant supervision.
Assess Your Site and Define Capacity Requirements
Once the layout design takes shape, the next phase involves measuring the actual site. You need to know how much inventory your warehouse can hold.
Start with the basics: floor dimensions, ceiling height, and available square footage. These numbers form the foundation of your planning. Capacity requirements depend on peak inventory levels, product dimensions, and storage methods. Growth projections matter too. A facility holding automotive parts needs different space than one storing textiles. Each product type brings its own space demands.
Calculate usable area by subtracting office space, loading docks, and maintenance zones. This step reveals your true storage potential. Understanding these parameters prevents overcrowding. It also guarantees safe operations and supports future expansion needs.
Secure Budget, Permits, and Regulatory Approval
Three critical steps must happen before construction begins. You need to secure adequate funding. You also need to obtain necessary permits and gain regulatory approval.
Project managers develop detailed budgets first. These account for materials, labor, equipment, and contingencies. Local building departments then require applications. These include site plans, architectural drawings, and engineering specifications.
Zoning boards assess land use compliance and setback requirements. They also review environmental impact. Environmental agencies check stormwater management and soil conditions. They look for potential contamination concerns too.
Fire marshals evaluate access routes and emergency exits. They also inspect sprinkler systems. Health departments review utility connections. They check sanitation infrastructure as well.
Securing these approvals takes time. Expect two to six months. The timeline depends on jurisdiction complexity and project scope.
Execute Construction and Install Your Systems
With permits secured, construction crews mobilize equipment and materials to the site. Foundation work begins first. Structural steel erection, roof installation, and wall systems follow in sequence.
Mechanical, electrical, and plumbing contractors work simultaneously. They rough-in their systems within walls and ceilings. HVAC units, electrical panels, and fire suppression systems are installed next.
Once structural work finishes, teams lay flooring and build interior partitions. Doors go in. The commissioning phase brings final system connections. Technicians test HVAC performance, electrical circuits, and emergency systems.
Site cleanup and final inspections wrap up the construction phase. Operational handoff comes next.
Launch Operations and Scale for Growth
The new warehouse moves from construction to daily operations. Staffing comes first. Management hires workers, inventory specialists, and logistics coordinators who fit the facility’s size.
Training covers safety rules, equipment use, and inventory systems. New team members learn step by step. Early operations start with smaller shipments. This gives staff time to spot workflow issues and fix them quickly.
Performance tracking measures efficiency, errors, and productivity. Once things run smoothly, the warehouse ramps up volume. Growth happens through more hires, longer shifts, or better automation.
Regular checks ensure systems keep pace with demand. Quality and safety stay intact throughout.
Frequently Asked Questions
What Are the Most Cost-Effective Warehouse Construction Materials Available Today?
Steel framing, concrete foundations, and metal cladding remain the most cost-effective warehouse materials. Prefabricated components reduce labor expenses, while recycled steel offers sustainability benefits. Polycarbonate panels provide affordable roofing solutions with excellent durability and minimal maintenance requirements.
How Long Does a Typical Warehouse Construction Project Take From Start to Finish?
A typical warehouse construction project takes an eternity that somehow compresses into 6-18 months, depending on size and complexity. Small facilities require 6-9 months, while large-scale operations demand 12-18 months, factoring in permitting, foundation work, and finishing phases.
What Insurance Coverage Is Necessary During Warehouse Construction and Operations?
Warehouse construction requires general liability, property, workers’ compensation, and builder’s risk insurance. Operations need general liability, property damage, inland marine coverage, and employer liability insurance for employee protection and asset security.
How Can Technology Integration Improve Warehouse Efficiency Before Operations Launch?
Like blueprints transforming visions into concrete reality, technology integration—automated inventory systems, real-time tracking software, and predictive analytics—streamlines operations before launch, eliminating inefficiencies and establishing ideal workflow foundations.
What Are Common Warehouse Construction Mistakes to Avoid During Planning Phases?
Common warehouse construction mistakes include inadequate space planning, poor dock positioning, insufficient ceiling height for racking systems, overlooking utility infrastructure, ignoring regulatory compliance requirements, and failing to account for future expansion needs during initial design phases.
Conclusion
A warehouse functions like a living organism, requiring constant adaptation. One major distribution center reduced order fulfillment time by 40% after reorganizing its layout, demonstrating that efficiency improvements compound over time. Success depends on balancing initial planning with operational flexibility, allowing facilities to grow without requiring complete redesigns. Proper foundational work guarantees warehouses can respond to changing demands effectively.