
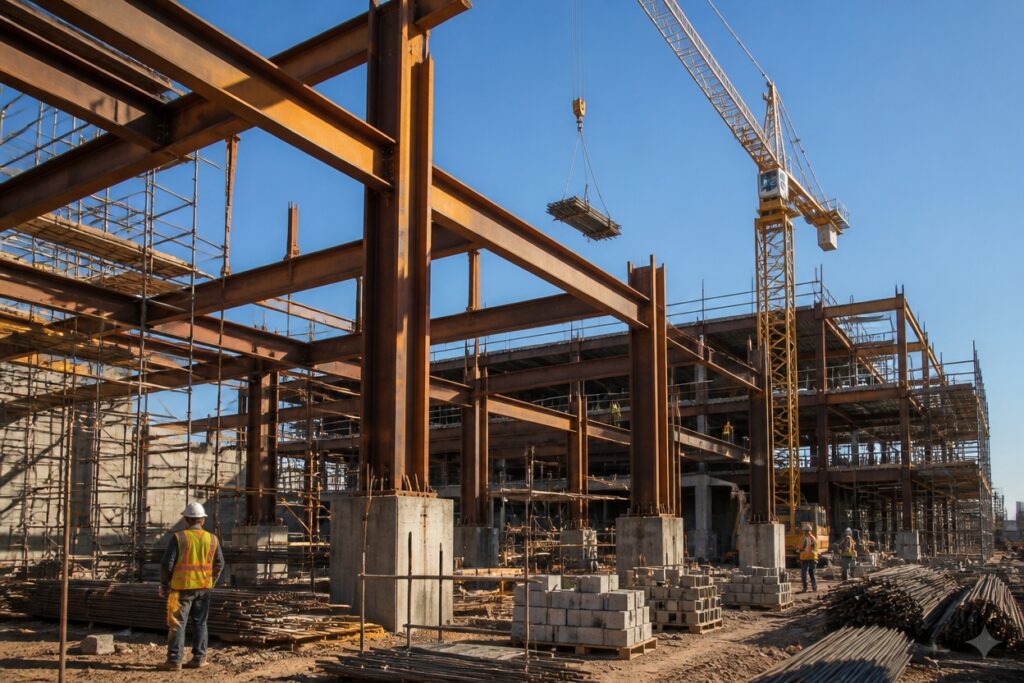
Industrial building construction might sound intimidating, but it really comes down to thoughtful planning across a few key areas. Site selection, foundation design, and structural framing set the groundwork for everything that follows. Get these basics right, and you are already halfway there.
From there, the focus shifts to how the space will actually work day to day. Material flow patterns, MEP system integration, and staying on top of code compliance all shape how smoothly operations will run. These details matter more than you might think.
What makes this process interesting is how connected everything is. Each decision builds on the one before it, creating a chain of interdependencies that ultimately determine your facility’s performance and safety.
It is a reminder that good construction is as much about the big picture as it is about getting the small stuff right.
Choosing Your Industrial Building Type and Site
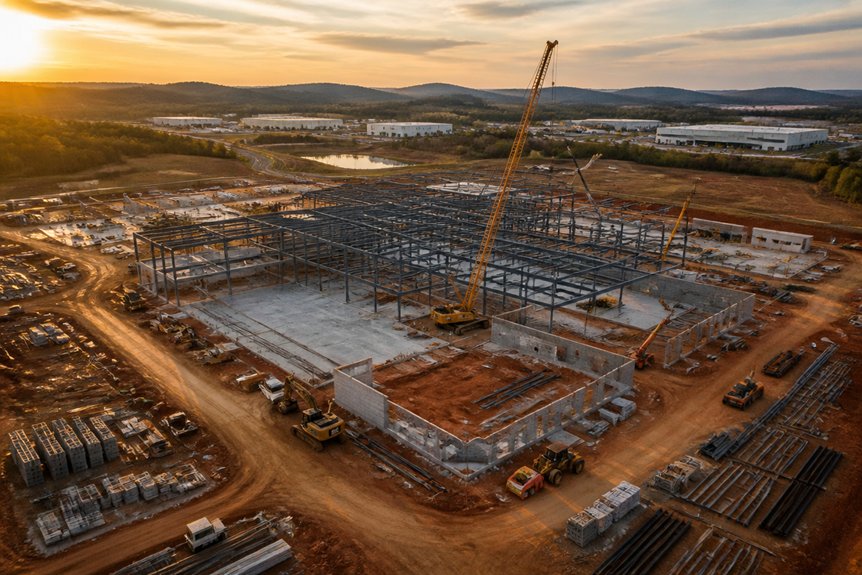
Selecting the right industrial building type and location sets the stage for success. It affects daily operations, costs, and long-term growth.
Know Your Facility Type
Manufacturing plants need heavy-duty infrastructure to support production. Warehouses require clear floor spans for storage and movement. Distribution centers work best near highways, rail, or ports for quick shipping.
Evaluate the Site
Check zoning laws early. Confirm utilities can handle your power and water needs. Look at how easily workers can reach the site. Consider distance to suppliers and customers.
A manufacturing plant near Detroit faces different challenges than a cold-storage facility by the ports. Soil quality matters for foundation work. Local tax breaks can reduce costs. Environmental rules vary by region.
Balance Costs and Future Needs
Compare upfront construction expenses against daily operating efficiency. Plan for possible expansion. The right choice today prevents headaches tomorrow.
Designing Foundations That Handle Heavy Loads
Industrial buildings carry serious weight. Heavy machinery, storage racks, and equipment all rest on the foundation. Any shifting or cracking can cause major problems. Engineers choose concrete slabs, reinforced footings, or pile systems based on soil conditions and load needs.
Soil testing comes first. It reveals the ground’s bearing capacity. This data shapes foundation depth and overall design. Standard warehouse floors typically use 6 to 12 inches of concrete.
Protection matters too. Reinforcement steel adds strength. Drainage systems and moisture barriers prevent long-term damage. Some sites need extra care. Expansive soils, high water tables, and frost lines each demand specialized solutions.
Professional structural analysis ties everything together. It ensures foundations handle their loads safely for years to come.
Structural Framing and Layout Essentials
Most industrial buildings rely on steel or concrete frames. Steel offers flexibility and quick assembly. Concrete brings durability and fire resistance.
Column spacing usually falls between 20 and 40 feet. This creates open floor areas for equipment and daily operations. Beams run horizontally to connect columns. They spread loads evenly through the structure.
Bracing systems keep buildings stable. Diagonal members and shear walls resist wind and seismic forces. They prevent unwanted lateral movement.
Smart layout planning makes a real difference. It accounts for equipment placement, smooth workflows, and room to grow. Good framing protects both structural integrity and worker safety for years to come.
Planning Material Flow and Workflow
Planning Material Flow and Workflow
Efficient material flow starts with smart building layout. Planners map out entry points, storage areas, and production zones. The goal is simple: keep travel distances short.
Raw materials arrive at receiving docks. They move through staging areas and reach workstations in a smooth sequence. Each step connects logically to the next.
Equipment placement shapes daily operations. Poor positioning slows workers down. Narrow aisles and clutter create frustrating bottlenecks.
Designers plan clear pathways for forklifts, carts, and foot traffic. Loading docks need enough room for trucks to maneuver. Storage racks and bins work best near assembly lines.
Good workflow cuts handling time. It lowers labor costs and reduces damaged goods. Small layout changes often bring big improvements.
MEP Systems: Mechanical, Electrical, and Utilities
Material flow determines how goods travel through a facility. MEP systems provide the infrastructure that keeps everything operational.
Mechanical Systems
These systems control heating, ventilation, and air conditioning. They also manage compressed air and process equipment needing climate control. Consistent temperatures protect both products and machinery.
Electrical Systems
Power must reach every corner of the facility safely. This includes panels, circuits, and backup generators for outages. Reliable electricity prevents costly production interruptions.
Plumbing and Utilities
Water delivery, waste removal, and production support all fall under this category. These utilities connect directly to daily operations and hygiene requirements.
Design Coordination
MEP components must align with structural elements during planning. Conflicts with workflow areas or building framework create expensive problems later. Early coordination saves time and reduces rework.
Planning Benefits
Thoughtful MEP layout ensures equipment runs without failure. Systems support production speed without blocking material pathways. The goal is seamless operations where infrastructure quietly enables productivity.
Code Compliance and Safety Standards
Building codes and safety standards form the legal framework for industrial construction. OSHA and the International Building Code set these regulations. They cover structural integrity, fire safety, electrical systems, and worker protection.
Compliance requires several steps. Teams must obtain permits, schedule inspections, and keep documentation throughout each construction phase. Industrial facilities need proper emergency exits and equipment spacing. Hazardous material storage and ventilation systems also require careful attention.
Non-compliance carries real consequences. Projects face delays, fines, or complete work stoppages. Contractors and engineers work closely with local building departments and safety officials. This collaboration helps ensure all systems meet current regulations and industry best practices before anyone occupies the facility.
Final Inspections and Project Turnover
As construction wraps up, inspectors check every system against building codes and contract specs. They test electrical, HVAC, and fire suppression systems. Structural integrity gets a thorough review too.
Documentation must be complete before handover. This includes permits, material certifications, and safety records. Once everything passes, the owner receives keys and manuals.
Project managers lead final walkthroughs with the team. They tackle punch-list items like paint touch-ups and hardware fixes. Cleaning crews prepare the space for occupancy.
Contractors provide warranties for defects and performance. These protections give owners peace of mind after move-in.
The facility officially shifts to operational status. Maintenance teams now handle ongoing repairs and daily upkeep.
Frequently Asked Questions
What Is the Typical Timeline for Completing an Industrial Building Construction Project?
Industrial building construction typically requires 12 to 24 months, depending on project complexity, size, site conditions, and permitting processes. Smaller projects may complete in 6-12 months, while large facilities often extend beyond two years.
How Much Does It Cost to Build an Industrial Facility on Average?
Industrial facilities ironically cost surprisingly little compared to their massive scale. Average construction ranges from $100–$300 per square foot, totaling millions depending on size, location, materials, and complexity. Specialized facilities command markedly higher expenses.
What Financing Options Are Available for Industrial Building Construction Projects?
Financing options for industrial construction projects include traditional bank loans, SBA loans, equipment financing, private equity, construction bonds, and sale-leaseback arrangements. Project-based lending and government grants also remain viable depending on project scope and location.
How Do I Select a Qualified General Contractor for My Industrial Project?
Selecting a general contractor is akin to finding a needle in a haystack. One must verify licensing, examine past industrial projects, check references, compare bids, guarantee adequate insurance coverage, and confirm experience with similar facility types and timelines.
What Permits and Licenses Are Required Before Starting Construction?
Construction projects require building permits, electrical permits, plumbing permits, mechanical permits, environmental permits, and zoning approvals. The contractor must obtain licenses demonstrating competency in their trade and carry liability insurance before commencing work.
Conclusion
Industrial building construction resembles assembling a machine: each component must fit precisely, from soil testing through final inspections. One manufacturing facility, delayed six months due to foundation miscalculations, demonstrated how overlooked details compound into costly problems. Successful projects follow the established sequence—site selection, structural design, MEP integration, code compliance—treating each phase as essential. Builders who prioritize this systematic approach complete projects on schedule, within budget, and ready for operations.