
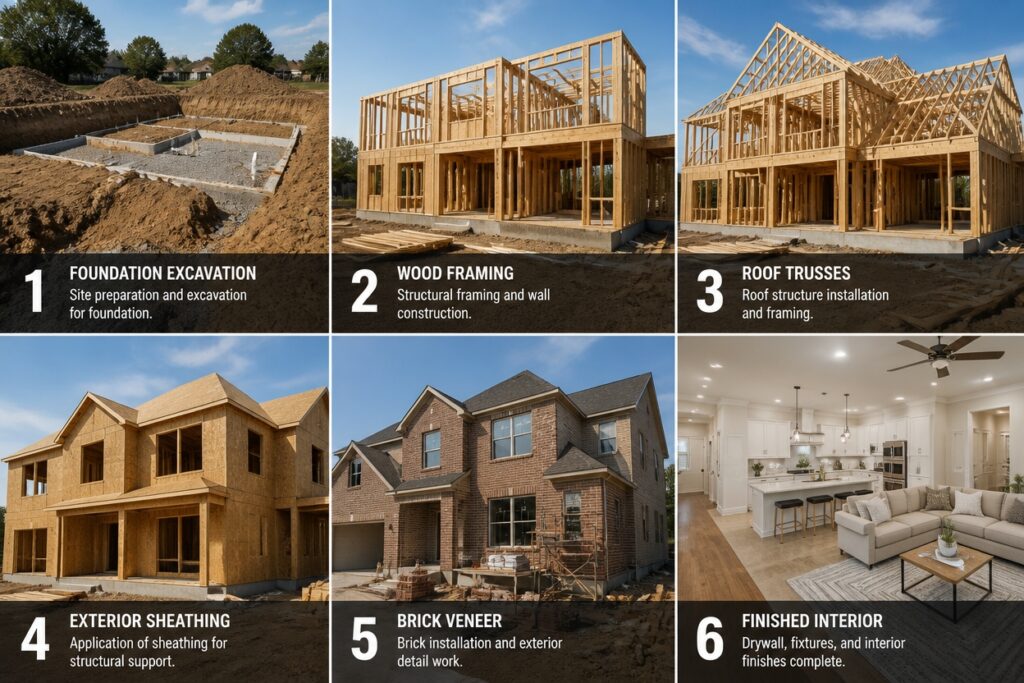
Adding space to your home is equal parts exciting and overwhelming. With so many moving parts, it helps to break the journey into clear, manageable steps.
Start with the basics: figuring out what you actually need, setting a realistic budget, and getting your permits sorted. These early choices shape everything that follows, so give them the time they deserve.
From there, you’ll move through design, hiring the right team, and watching your plans take physical form.
Site prep, framing, inspections, and those final finishing touches each come with their own rhythm and requirements. Stay flexible, ask questions, and trust the process.
Assess Your Needs and Set Your Budget
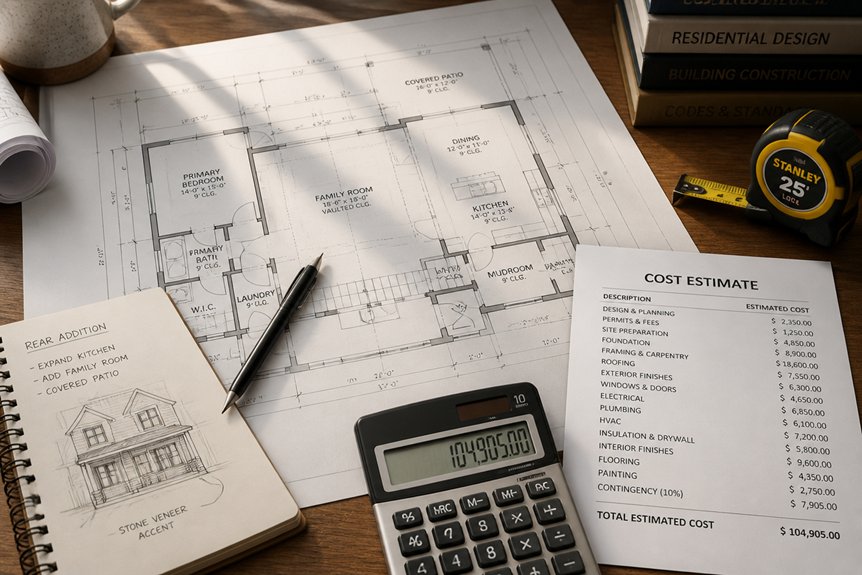
Planning forms the foundation of any successful home addition project. Start by deciding what space you truly need. An extra bedroom, bathroom, or kitchen expansion each serves a different purpose.
Once you know your needs, build a realistic budget. Include construction costs, permits, labor, and materials. Research local building requirements and contractor rates for your specific area.
Always set aside contingency funds. Ten to twenty percent of your total budget covers unexpected expenses nicely.
Document everything in writing. Your needs and financial limitations should be clear on paper. This preparation prevents costly mistakes. It keeps the project on track and helps contractors give you accurate estimates.
Choose an Architect and Contractor
Finding the Right Architect
Start by exploring portfolios that match your style. Check that licenses are current and insurance coverage is adequate. Ask about their process and how they handle changes.
Meet with at least three architects before deciding. Compare their communication styles and how well they listen. Good rapport makes the whole project smoother.
Choosing a Contractor
Verify credentials and ask for references from recent jobs. Look for experience with projects similar to yours. Strong candidates will gladly share examples of their work.
Request detailed bids from several contractors. Review pricing, timelines, and warranty terms carefully. Ask how they select and manage subcontractors.
Protecting Your Investment
Interview thoroughly to avoid expensive problems down the road. Get everything in writing, including costs, schedules, and materials. Specify how disputes will be handled if they arise.
Experienced, licensed professionals safeguard your budget. Quality workmanship starts with careful selection.
Pull Permits and Verify Zoning Compliance
Before construction begins, permits and zoning compliance become essential legal requirements. Homeowners must contact their local building department to obtain necessary permits. These typically include building permits, electrical permits, and plumbing permits.
Zoning verification guarantees the addition meets local regulations. This includes setbacks, lot coverage, and height restrictions. Your architect or contractor usually handles the permit applications. They will submit detailed plans and specifications for approval.
Processing times vary by municipality. Expect anywhere from two weeks to several months. Fees depend on your project scope and location.
Keep permits displayed on-site throughout construction. This shows legal compliance to inspectors. They will conduct routine checks during each project phase.
Prepare the Site and Demo if Needed
Once permits are approved and inspectors clear the project, site preparation begins. Workers clear vegetation and remove debris. They then establish work zones for equipment and materials.
Demolition crews carefully remove existing structures, walls, or fixtures according to approved plans. Hazardous materials like asbestos or lead paint require specialized removal by licensed contractors. The foundation area is excavated, graded, and prepared for construction.
Temporary utilities are installed for workers. These include power lines and water access. Site fencing prevents unauthorized entry and protects neighboring properties from dust and debris.
Framing, Systems, and Inspections
The construction crew builds the addition’s structural skeleton first. They install wooden or steel beams, joists, and studs. Everything follows the architectural plans exactly.
Electricians run wiring through the walls next. Plumbers put in pipes for water and drainage. HVAC technicians add heating and cooling components.
Inspectors examine the framing, electrical work, and plumbing. They check for code compliance throughout. The inspector looks at stud spacing, connection security, and wire gauges. Any problems must be fixed before work continues.
Once inspections pass, the crew moves forward. They prepare for insulation and drywall installation.
Finish Interiors With Paint, Flooring, and Fixtures
Once inspections pass and insulation and drywall are complete, crews move on to interior finishes. Paint selection involves picking colors, finishes, and primers that suit each room’s needs. Bathrooms and kitchens get tile flooring. Living areas receive hardwood or laminate. Bedrooms stay cozy with carpet.
Fixture installation covers light switches, outlets, ceiling fans, and bathroom hardware. Trim work around doors, windows, and baseboards demands precise measurement and cutting. A final walk-through checks that all finishes match specifications. Homeowners can then accept their completed addition.
Final Walkthrough and Move-In
With all interior finishes installed and inspected, the homeowner and contractor meet for a final walkthrough. They check that everything matches the agreed plan. Painted walls get reviewed for even coverage. Flooring is inspected for scratches or chips. Every fixture gets tested. Faucets run. Light switches click. Doors open and close smoothly.
The contractor hands over key documents. These include warranties and operation manuals for appliances and systems. Any remaining punch list items are fixed at this stage. Small repairs and adjustments happen before anyone moves in. Utility companies then activate electricity, water, and other services. The homeowner collects keys and access codes. Final inspections must pass first. Lender approval for occupancy also comes through. Then moving day can finally begin.
Frequently Asked Questions
How Long Does a Typical Home Addition Project Take From Start to Finish?
A typical home addition project takes three to six months from start to finish. This timeline includes planning and design, permitting, foundation work, framing, electrical and plumbing installations, drywall, finishing touches, and final inspections.
What Is the Average Cost per Square Foot for Home Addition Construction?
Like a financial compass guiding homeowners through budgetary terrain, home addition costs typically range from $100 to $200 per square foot. This figure fluctuates based on materials, labor rates, and regional market conditions.
Will My Homeowner’s Insurance Rates Increase After Adding a Room?
Homeowner’s insurance rates typically increase after adding a room since the home’s value and replacement cost rise. Insurers reassess the property’s total square footage and coverage needs, resulting in higher premiums to reflect increased risk exposure.
Can I Live in My Home While the Addition Is Being Constructed?
Like living inside a beehive during construction, homeowners can typically remain in their homes during additions, though dust, noise, and disruptions are inevitable. Most contractors establish work zones to minimize impact on occupied spaces.
What Should I Do if Construction Reveals Hidden Problems Like Structural Damage?
If construction reveals hidden structural damage, the contractor must document findings with photographs and detailed reports. Homeowners should consult structural engineers for assessment and obtain revised cost estimates before proceeding with repairs.
Conclusion
A home addition, like a well-constructed bridge, requires solid foundation work before moving forward. Homeowners who follow these steps—assessing needs, hiring qualified professionals, obtaining permits, preparing sites, installing systems, finishing interiors, and conducting walkthroughs—complete projects successfully. Planning prevents costly mistakes, permits guarantee legal compliance, and inspections verify quality. Each phase builds on previous work, making systematic progression essential for a functional, code-compliant addition.