
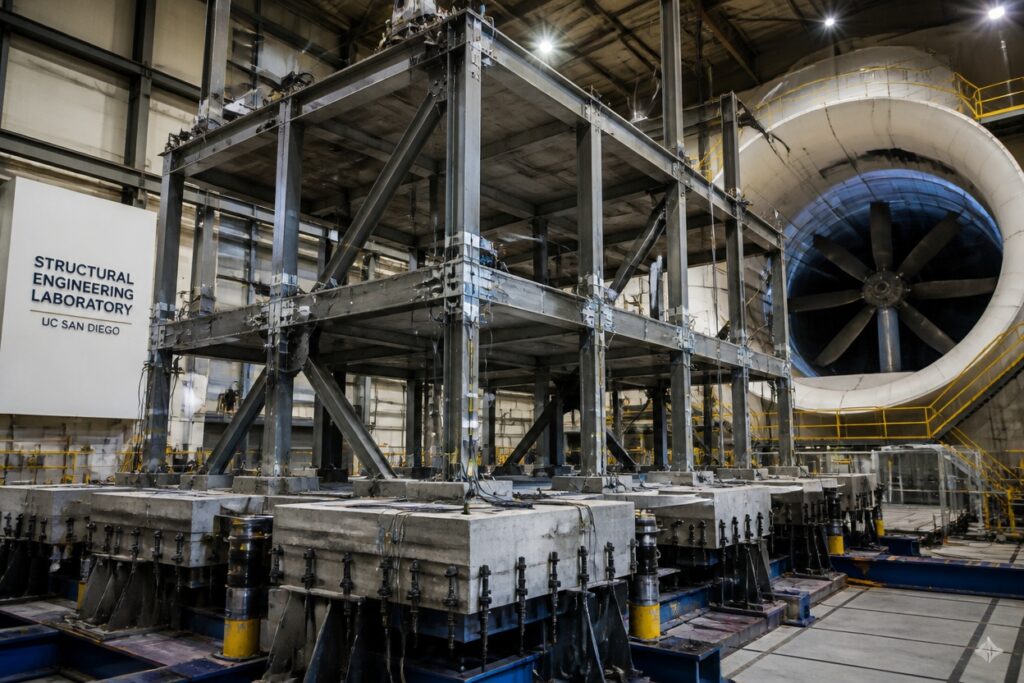
Wind load requirements might sound technical, but they simply help keep your home safe when the weather turns.
These standards set the minimum strength buildings need to handle environmental pressures. They shift based on where you live, what you’re building, and the landscape around you.
A beach house in Miami faces entirely different calculations than a farmhouse on the Kansas plains.
Coastal winds hit harder and more consistently, while inland structures deal with different patterns entirely. Understanding these regional quirks makes all the difference.
Designers sometimes underestimate wind forces in predictable ways.
Small oversights in exposure categories or pressure calculations can add up. Getting these details right means your structure weathers the storm instead of fighting a losing battle.
Why Wind Load Standards Protect Buildings
Structural Resilience Through Wind Load Standards
Wind shapes how we build. Every structure faces wind forces during its lifetime. Standards set minimum safety rules to prevent failure during storms and hurricanes.
Coastal buildings endure stronger winds than inland ones. Engineers must reinforce roofs, walls, and foundations based on these rules. This protects people inside. It also cuts repair costs and keeps buildings usable after bad weather.
Why Standards Matter
Skip proper calculations, and collapse becomes a real danger. Injuries follow. So do expensive fixes. Standards change by location and building height. They match local climate and actual risk levels.
Four Wind Forces Your Design Must Handle
Wind pushes against buildings in four different ways. Each one needs its own solution.
Positive pressure hits windward walls head-on. It creates outward stress that walls must resist.
Negative pressure works like suction. It pulls at leeward surfaces and roof edges, trying to lift them away.
Overturning moment acts like a sideways push. It tries to tip the whole structure over.
Torsional force causes twisting. Irregular building shapes feel this effect most strongly.
Each force needs specific reinforcement. Engineers choose materials and bracing based on local wind speeds. Foundations get designed to handle the loads.
Building codes set minimum strength requirements. Meeting them protects against wall collapse and roof damage when storms hit.
Exposure Categories and Building Risk Zones
Buildings face different wind pressures based on their surroundings. Building codes sort locations into four exposure categories.
Exposure A applies to urban areas with many buildings and trees. These obstructions reduce wind speeds significantly. Exposure B covers suburban regions with moderate obstructions scattered about.
Exposure C describes open terrain like fields and grasslands. Winds run stronger here with little to slow them down. Exposure D marks coastal areas and flat plains where wind meets almost no resistance.
Risk zones add another layer of classification. They group buildings by occupancy type and importance. Hospitals and fire stations need higher wind resistance than typical homes.
Wind Load Pressure Requirements by Location
Pressure values change quite a bit based on where you build. They also depend on occupancy type and exposure category.
Coastal regions face higher wind pressures than inland areas. This calls for stronger structural design. Building codes list design pressures in pounds per square foot. These vary by height and terrain.
Exposure Category C fits suburban terrain with trees and buildings nearby. Category D applies to open coastlines.
A hospital in Miami, Florida needs different pressure requirements than an office building in Denver, Colorado. Design pros check local wind speed maps and regional codes. This helps them find the right pressure specs for structural work and material choices.
Regional Building Code Variations
Building codes vary from place to place. Each region faces different wind pressures and environmental conditions. These differences shape local requirements.
Coastal areas need stronger standards. Florida and the Gulf Coast face hurricanes regularly. Their buildings must resist higher wind speeds.
Interior regions follow different rules. Local storm patterns determine their specific needs. The International Building Code offers a starting framework. States and cities then adjust the details.
Miami sets stricter standards than inland areas. Building officials study wind speed maps. They also review historical weather data. This research helps them set appropriate local codes.
Engineers must check which code applies to their project. This step comes before any design work begins. Getting this right keeps structures safe and compliant.
Wind Tunnel Validation Methods
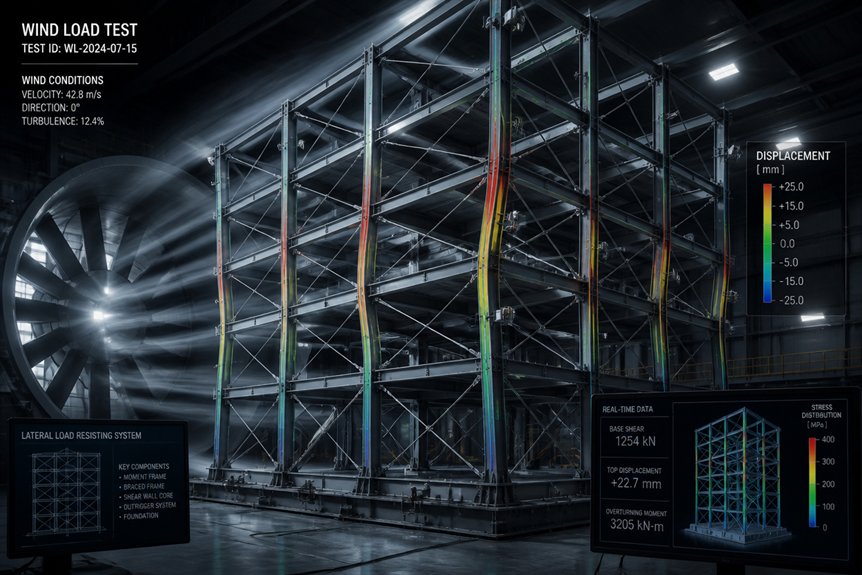
Testing in controlled environments gives engineers reliable data. Wind tunnels recreate natural conditions at reduced scale. Researchers observe how structures respond before construction begins.
Models of proposed buildings sit inside the tunnel. Instruments measure forces, pressures, and vibrations. Engineers test multiple wind angles and speeds. These range from 50 to 150 miles per hour.
Results validate computer simulations. They confirm designs meet regional building codes. This process reduces risk and guarantees safety. It also prevents costly failures after completion.
Seven Design Mistakes That Underestimate Risk
Common Mistakes in Wind Load Calculations
Engineers often overlook critical factors when calculating wind loads. This leads to structural failures and safety hazards.
Designers frequently misinterpret code provisions. They apply outdated standards and fail to account for wind directionality effects.
Ignoring Local Conditions
Local terrain effects change how wind behaves around a building. Engineers sometimes skip this step entirely.
Exposure categories determine wind pressure on a structure. Underestimating these categories creates serious risks.
Dynamic Amplification and Geometry
Dynamic amplification factors matter for taller or flexible buildings. Many designers miss this entirely.
Corner pressures concentrate wind forces. Insufficient consideration of these areas weakens the structure.
Calculation Errors
Improper tributary area calculations lead to wrong load assumptions. This affects every member in the building.
Complex geometries need careful pressure coefficient analysis. Miscalculations here create hidden weak points.
Foundation and Connection Details
Soil conditions affect how wind loads transfer to the ground. Engineers sometimes design foundations without proper data.
Irregular buildings experience unpredictable gust patterns. Standard assumptions do not apply here.
Overlooking connection details compounds every other error. Compromised connections fail first during severe wind events.
Frequently Asked Questions
How Often Should Wind Load Assessments Be Updated for Existing Buildings?
Wind load assessments for existing buildings should be updated every 5-10 years, or whenever significant structural modifications occur, local building codes change, or after major storms cause visible damage to the structure.
What Insurance Implications Exist for Buildings That Fail Wind Load Compliance?
Buildings failing wind load compliance face increased insurance premiums, potential coverage denial, liability exposure, and difficulty obtaining new policies. Insurers may require retrofitting before renewal or impose exclusions for wind-related damages.
Can Climate Change Projections Affect Future Wind Load Design Requirements?
Climate change projections cast a lengthening shadow over future wind load standards. Scientists increasingly incorporate elevated hurricane intensities and extreme weather patterns into updated design codes, necessitating stronger building specifications to accommodate projected atmospheric shifts.
Which Materials Perform Best Under Extreme Wind Load Stress Conditions?
Steel and reinforced concrete demonstrate superior performance under extreme wind loads due to their high strength-to-weight ratios and ductility. Engineered wood composites and fiberglass-reinforced polymers also exhibit excellent resilience in severe conditions.
How Do Wind Loads Interact With Seismic Design Requirements Simultaneously?
Structures experience concurrent loading scenarios where lateral environmental forces and geological disturbances necessitate integrated design approaches. Engineers employ combined analysis methods, ensuring materials and frameworks withstand both phenomena simultaneously without compromising structural integrity.
Conclusion
Proper wind load design protects buildings, occupants, and investments through adherence to regional codes, exposure categories, and pressure calculations. Engineers must account for positive, negative, and torsional forces, validate designs through wind tunnel testing, and avoid common underestimation mistakes. As the saying goes, an ounce of prevention is worth a pound of cure—investing in accurate wind load compliance during initial design prevents costly structural failures and repairs later.