
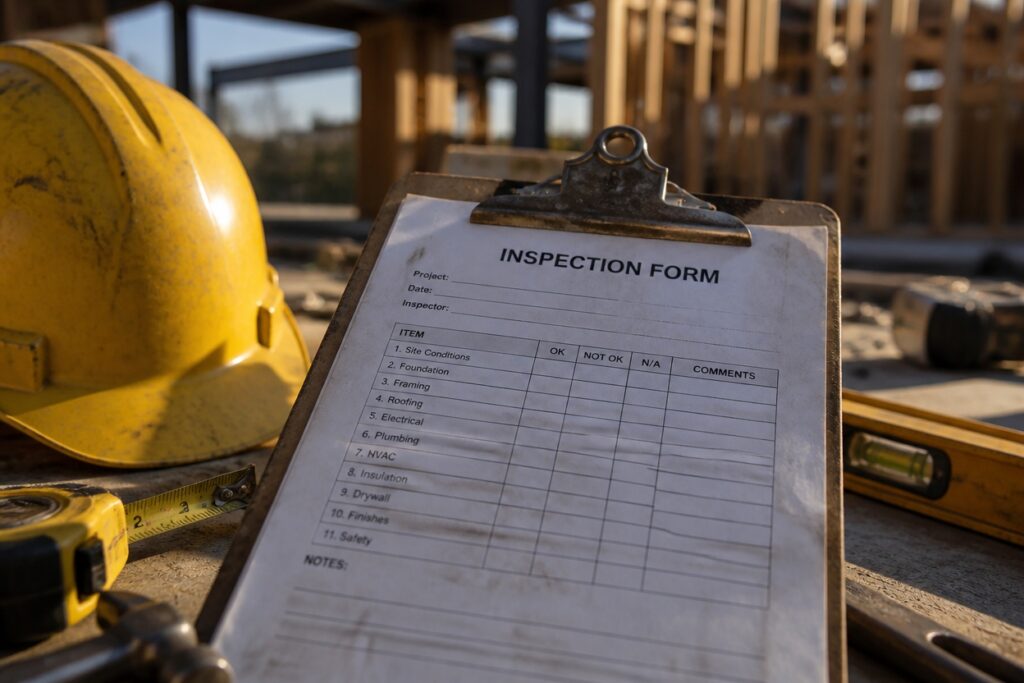
A construction inspection checklist is one of those quiet tools that can save you from major headaches down the road. It helps you spot small issues before they turn into expensive repairs.
Think of it as your safety net during the building process. You’ll want to look at foundations for any cracks, check where electrical wiring runs, make sure plumbing connections are solid, and confirm insulation is doing its job.
Keeping records of everything you find gives you real protection if problems surface later.
Knowing what to check at each stage matters more than you might expect. The right timing and a trained eye for warning signs will shape how your home holds up over the years.
Foundation and Framing: What to Inspect Before Drywall Goes Up

The foundation and framing form your building’s structural skeleton. Inspect them thoroughly before drywall hides them from view.
Start with the foundation. Look for cracks, settlement problems, and any signs of moisture. These issues only get worse with time.
Move on to the framing next. Check that walls are plumb, floors are level, and beams line up properly. Headers above doors and windows must meet code requirements.
Examine how the framing connects together. Nailing patterns and fastener spacing matter more than you might think. Watch for rot, pest damage, or missing bracing.
Leave proper space around pipes and electrical conduits. Document anything that deviates from the plans. Fixing problems now saves major headaches later.
Inspecting Systems Before Walls Close In: Electrical, Plumbing, and HVAC
Once drywall goes up, accessing your home’s inner systems becomes much harder. That’s why thorough inspections beforehand matter so much.
Electrical Systems
Inspectors check wire gauges and circuit breaker sizing throughout the home. They also verify that grounding connections are properly installed. These steps ensure your electrical setup meets local codes and keeps your family safe.
Plumbing Systems
Your pipes need careful attention too. Inspectors look at materials used, slope angles for drainage, and how securely supply and drain lines are fastened. Small issues caught early prevent water damage later.
HVAC Systems
Ductwork placement and insulation levels get reviewed during this phase. Refrigerant lines also need proper installation checks. Good airflow now means better comfort and efficiency down the road.
Documentation and Next Steps
Every finding gets recorded with photographs and written reports. You’ll have these records for future reference. Catching deficiencies at this stage saves you from expensive repairs once walls are sealed.
Checking Insulation and Drywall for Gaps and Defects
Insulation and drywall work together to protect your home. They keep temperatures steady and block unwanted air and moisture.
Inspecting Your Insulation
Look for compressed or missing sections. Pay special attention around windows, doors, and outlets. These spots often get overlooked during installation.
Check that insulation fills every corner and cavity completely. Air gaps between insulation and framing let heat escape. Look for areas where installers simply forgot to add material.
Examining the Drywall
Scan for cracks, holes, and uneven joints. These defects signal poor installation or underlying issues.
Verify that tape and joint compound look smooth and continuous. Rough spots or visible seams need correction before you finish the wall.
Catching Problems Early
Watch for moisture damage, staining, or mold on any materials. Address these issues now. Once walls close up, repairs become much harder.
Verifying Interior Finishes and Final Details
Interior Finishes and Final Details
Interior finishes are the last layer of your home’s construction. A thorough inspection now prevents headaches later.
Paint and Surfaces
Check your walls and ceilings for uneven coverage. Look for drips, brush marks, and color consistency. Any flaws will stand out once you move in.
Flooring
Examine all floors for gaps between boards or tiles. Check for scratches, loose areas, and proper installation. Pay extra attention in kitchens, bathrooms, and high-traffic living spaces.
Cabinets and Hardware
Open and close every cabinet door and drawer. They should move smoothly without sticking. Watch for misalignment or uneven gaps between doors.
Fixtures and Trim
Verify that light fixtures are secure and working properly. Door frames, trim, and baseboards should fit snugly. Gaps or uneven joints need correction.
Countertops and Seals
Inspect countertops for cracks, visible seams, and levelness. Windows and doors must close completely. Test the seals to block drafts and weather.
Documenting Problems and When to Call a Licensed Inspector
Keep Clear Records****
Note every defect you find. Take photos, measurements, and write brief descriptions. Mark the location and date for each issue. Watch for cracks, leaks, electrical faults, and structural concerns. This creates a solid record for builders to review.
Call the Pros
Some problems need expert eyes. Foundation damage, roof wear, HVAC issues, and water intrusion fall into this category. Licensed inspectors carry proper certification and insurance. They spot hidden trouble you might miss. Their detailed reports help you negotiate with builders.
Early calls save money down the road. They also ensure your home meets all codes and safety standards.
Frequently Asked Questions
How Often Should I Schedule Inspections During Different Construction Phases?
Inspections should occur at foundation completion, framing stage, electrical/plumbing rough-in, insulation installation, drywall finishing, and final walkthrough. Monthly inspections during active construction phases verify compliance with building codes and identify issues early.
What Documentation Should I Keep for Warranty and Insurance Purposes?
Filing cabinets overflowing with receipts and blueprints paint the picture of preparedness. Homeowners must retain all contracts, inspection reports, permits, photographs, warranty certificates, and payment records to substantiate claims and protect against liability disputes.
Are There Specific Building Codes I Should Verify Compliance With?
Homeowners should verify compliance with local building codes, electrical standards (NEC), plumbing codes, and fire safety regulations. A local building inspector can confirm whether construction meets current code requirements in their jurisdiction.
How Can I Identify Potential Contractor Delays or Quality Issues Early?
Homeowners can identify contractor delays by monitoring project timelines against the original schedule and tracking milestone completion dates. Quality issues emerge through regular site inspections, photographic documentation, material verification, and comparing work against specifications.
What’s the Cost Difference Between DIY Inspections and Hiring Professionals?
A homeowner hiring a professional inspector for $400-$600 discovers foundation cracks costing $15,000 to repair, while DIY inspections cost only supplies but risk missing critical structural defects.
Conclusion
Homeowners who thoughtfully review their construction project at each stage, examining foundations, systems, and finishes, establish a solid foundation for future satisfaction. Documenting observations and engaging professional inspectors addresses areas needing attention before complications develop. This systematic approach to verification transforms potential concerns into manageable matters, ensuring the home performs as intended and protects the significant investment made.