
Commercial renovations aren’t just about fresh paint and modern finishes. They also bring important accessibility requirements into the picture, especially when you’re updating a significant portion of a building. Knowing when these rules apply can save you from costly surprises down the road.
The 20% threshold is the key number to remember. Once your project touches that much surface area, ADA compliance becomes mandatory for entrances, parking, pathways, restrooms, and wayfinding. It sounds straightforward, but the details matter more than you might expect.
Cost estimates and project timelines need to account for these upgrades from day one. Phased implementation often works best, letting you spread the work and budget without cutting corners.
Rushing through this part or hoping it goes unnoticed isn’t really an option.
Legal exposure and financial penalties make compliance worth prioritizing. A little planning upfront keeps your renovation on track and your business protected.
What Triggers ADA Compliance in Commercial Renovations?
What Triggers ADA Compliance in Commercial Renovations?
Renovation work on commercial properties often brings ADA obligations. These rules apply to many common projects.
Employee work areas need attention during updates. The same goes for customer service counters and restrooms. These spaces must meet accessibility standards.
The 20% Threshold
Major renovations trigger strict requirements. Work affecting twenty percent or more of a building’s surface area mandates accessibility upgrades. This rule helps ensure meaningful progress toward full compliance.
Structural Changes
Wall removal activates ADA rules. So does new flooring installation or entrance modification. Each structural change creates an opportunity to improve access.
Parking lot renovations require careful planning. New ramps and modified doorways must meet specific standards. These exterior improvements benefit many visitors.
Public Space Updates
Partial updates can also trigger compliance. New lighting systems in public areas may need review. HVAC upgrades and interior finishes fall under this category too.
The scope and nature of your work determines your obligations. Small projects sometimes carry big requirements.
Entrances, Parking, and Site Access
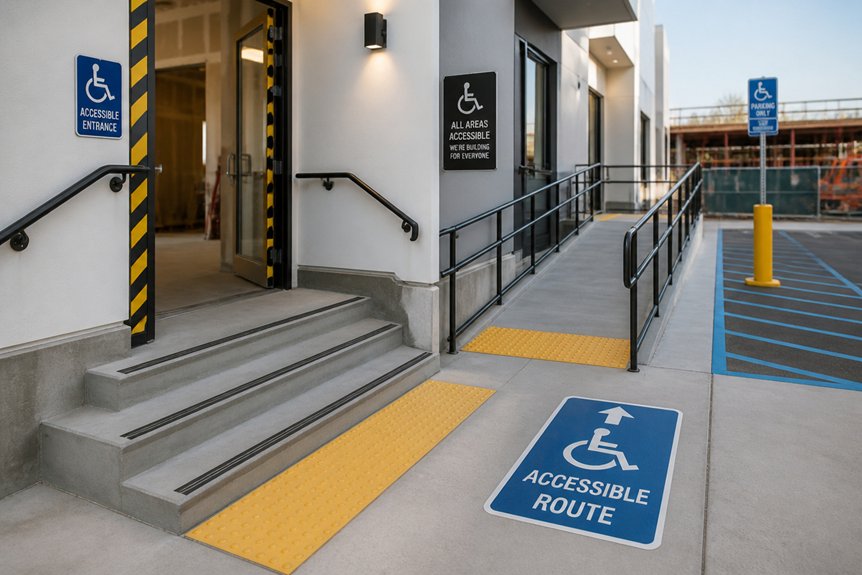
Commercial renovation projects often need upgrades to building entrances, parking areas, and the paths between them. Entrances need accessible doors with proper width. The minimum is typically 32 inches. Level thresholds are also required.
Parking spaces for people with disabilities have specific size requirements. Each space must be 96 inches wide. Access aisles need to be 60 inches wide. These dimensions ensure safe entry and exit from vehicles.
Walkways with slopes must follow grade ratio limits. The maximum allowable ratio is 1:12. Site access routes need firm, stable surfaces. Gaps should not exceed one-quarter inch.
Curb cuts, ramps, and handrails may be needed depending on the site. Accessible routes must connect parking directly to building entrances. These paths should remain clear of obstacles and hazardous terrain at all times.
Interior Circulation: Pathways, Hallways, and Vertical Access
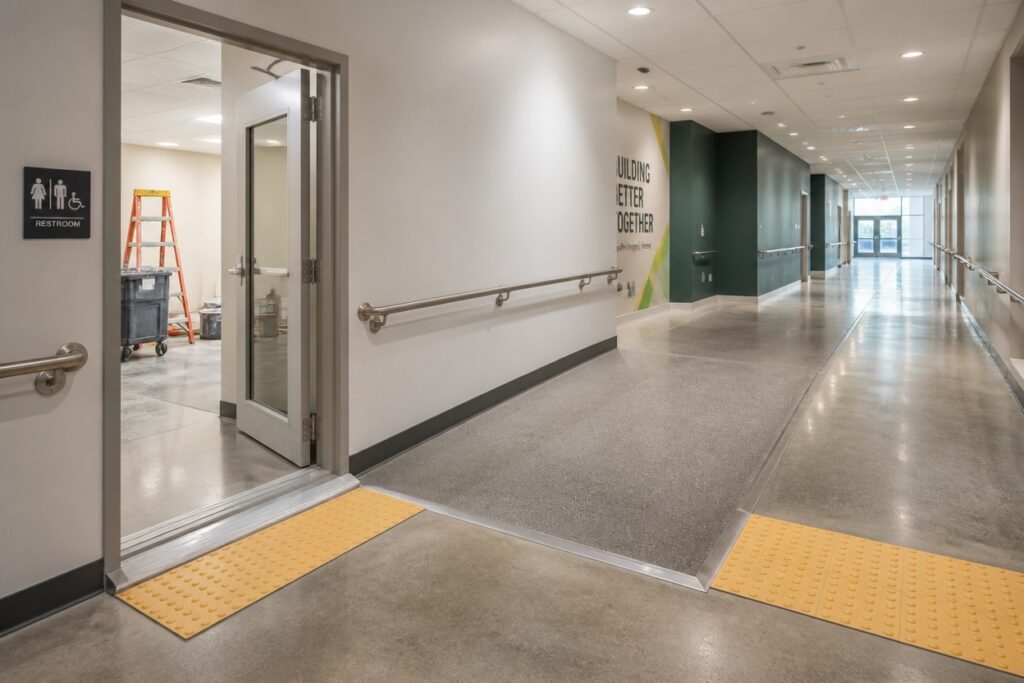
Moving through a building should feel simple and safe for everyone. Hallways need at least 36 inches of width. Turns require more space, so expand to 48 inches there.
Keep all pathways clear. Move furniture, equipment, and stored items out of the way. Choose flooring that stays firm and stable underfoot. It should resist slips too. Small level changes happen, but anything over one-quarter inch needs a beveled edge or ramp.
Vertical access connects floors for all visitors. Elevators, stairlifts, and ramps each serve this purpose. Add handrails along stairs and ramps. Place them 34 to 38 inches high. Mark emergency exits with accessible routes. Use signage with Braille and raised characters to guide people through your facility.
Restrooms and Accessible Facilities
Every restroom in a commercial building must welcome people with disabilities. This calls for thoughtful design features and layouts.
Accessible stalls need grab bars and adequate spacing. Door hardware should work easily for wheelchair users.
Sinks require knee clearance underneath. Faucets should use lever handles. Place soap dispensers where everyone can reach them.
Mirror height matters for seated individuals. Toilet seats must meet specific height standards. Door width and opening force need careful attention too.
Clear paths should lead directly to restrooms. Mark facilities with Braille signage and the International Symbol of Accessibility.
Floors need slip-resistant treatment. Lighting throughout should provide strong, even visibility.
Signage, Wayfinding, and Communication
Clear signage helps all visitors find their way through commercial spaces. High-contrast signs with raised letters and Braille are required under ADA regulations. Proper lighting ensures everything stays visible.
Directional signs point to accessible entrances, parking, restrooms, elevators, and emergency exits. Consistent symbols and placement make navigation predictable. Digital displays and audio announcements support visitors with visual or hearing needs.
Maps at entrances help people orient themselves to building layouts. Tactile floor indicators and color-coded paths add extra guidance. These features work together to prevent confusion.
Communication tools matter too. TTY devices and video relay services give deaf and hard-of-hearing visitors equal access to information. Good wayfinding lets people move through facilities with confidence and independence.
Five Costly Renovation Mistakes to Avoid
Common ADA Compliance Mistakes
Many commercial renovations fail to meet ADA standards. These errors are preventable. They often involve basic oversights that create serious consequences.
Accessibility Basics
Accessible parking spaces get overlooked far too often. Ramps appear simple but require precise slope ratios. Door widths must accommodate wheelchairs. These details matter from day one.
Restroom and Signage Requirements
Restrooms need specific measurements and features. Signage requires both Braille and tactile elements. Counter heights must work for seated visitors. Missing any of these creates barriers.
Safety and Navigation
Emergency exits often remain inaccessible. Hallways lack proper maneuvering space. Grab bars need correct installation placement. Clear, accessible routes benefit everyone.
Communication and Technology
Outdated communication systems exclude people with disabilities. Updates should happen during renovation, not after. Planning ahead prevents expensive retrofits.
The True Cost of Errors
Non-compliance leads to painful corrections. Litigation and regulatory fines follow quickly. Fixing mistakes costs far more than doing it right the first time.
Building Your ADA Compliance Budget
Understanding ADA Compliance Costs
Direct costs cover physical changes to your building. These include ramp installation, door widening, accessible parking spaces, and elevator modifications. Facility managers should also budget for professional accessibility audits.
Indirect costs can catch you off guard. Legal fees, settlement payments, and operational disruptions add up quickly. Spreading expenses across multiple fiscal years through phased implementation makes the investment manageable.
Risk of Non-Compliance
Penalties range from $55,000 to $150,000 per violation. This makes preventative investment a smart financial decision. Professional assessments help you prioritize where to spend first.
Your specific budget depends on building size, current conditions, and local regulations. Starting with an audit gives you a clear roadmap and helps avoid costly surprises down the road.
Timeline and Phasing Your Accessibility Work
Accessibility work needs a smart schedule. Spread improvements over time so your organization can manage costs and avoid major disruptions. Most phasing plans span three to five years.
Start with high-traffic areas. Entrances, restrooms, and parking lots come first. These spaces affect the most people every day.
Early phases focus on critical barriers. These are the issues that block employees and customers from accessing your building or services. Fix these before moving on.
Later phases cover smaller upgrades. This includes better signage and improved wayfinding. These changes still matter, but they can wait until the essentials are handled.
Begin with a clear picture of where you stand. Evaluate your current compliance levels. Identify your funding sources. Then build timelines that align with any planned renovations.
Coordinate accessibility work with routine maintenance or construction projects. This approach cuts costs and limits workplace interruptions. You will reach full compliance step by step without overwhelming your team or your budget.
Frequently Asked Questions
Are Temporary Renovations or Pop-Up Shops Subject to ADA Accessibility Requirements?
Temporary renovations and pop-up shops generally remain subject to ADA accessibility requirements. Businesses must guarantee temporary spaces provide accessible entrances, pathways, restrooms, and accommodations for individuals with disabilities during occupancy.
What Are the Penalties for Non-Compliance With ADA Requirements During Commercial Renovations?
The Department of Justice can impose civil penalties up to $55,000 for initial violations and $110,000 for subsequent violations. Individuals may also file private lawsuits seeking damages and attorney fees.
How Do ADA Requirements Differ for Historic Buildings Undergoing Renovation?
Historic buildings undergoing renovation face modified ADA requirements. Alterations must comply with accessibility standards where feasible without compromising historic character. The alterations approach allows flexibility, prioritizing preservation while improving accessibility incrementally.
Can Businesses Request ADA Compliance Waivers or Extensions for Financial Hardship?
Businesses cannot request waivers for ADA compliance. However, the ADA permits extensions for undue financial hardship if alterations would cost more than twenty percent of the facility’s alteration budget.
What Role Do Employees With Disabilities Play in Accessibility Planning Decisions?
Studies show that 61% of employees with disabilities report their input improves workplace accessibility. These employees provide critical feedback during planning, identifying barriers overlooked by non-disabled colleagues and ensuring solutions address real-world needs.
Conclusion
Commercial compliance creates critical consideration for property proprietors. Businesses benefit by budgeting appropriately, phasing projects prudently, and prioritizing persistent progress toward accessibility. Properly planned renovations prevent costly corrections, protect against legal liability, and promote pathways for all patrons. Compliance constitutes commitment to customers, colleagues, and community. Property owners profit from proactive planning, positioning their premises for present and prospective performance.