
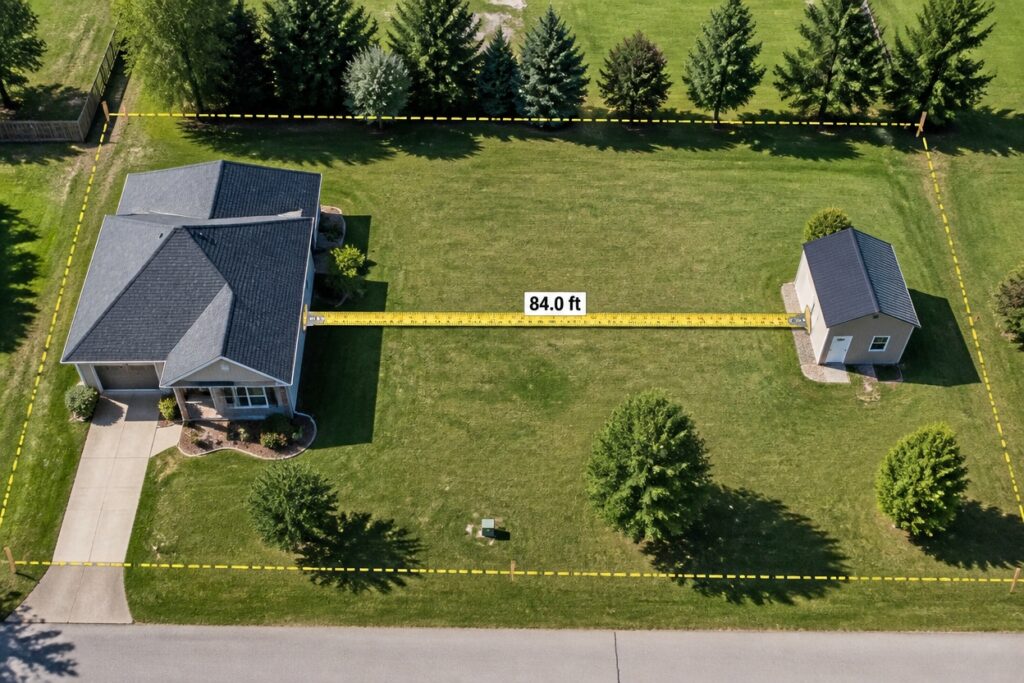
Planning a she shed or workshop in your backyard? Start by grabbing your tape measure. Setback rules dictate how far your outbuilding must sit from property lines, roads, and neighboring homes. These distances vary widely depending on where you live and what you’re building.
A cozy garden shed under 120 square feet might only need five feet of clearance.
Larger structures typically require ten to twenty feet or more. It helps to think of setbacks as breathing room for your property. They keep things neighborly and safe.
Local zoning codes add another layer to consider.
Utility easements and underground lines can also affect where you build. Checking these details early saves you from headaches down the road. Nobody wants to dismantle a freshly built retreat because it sits too close to the sewer line.
What Are Setback Requirements, and Why Do They Matter?
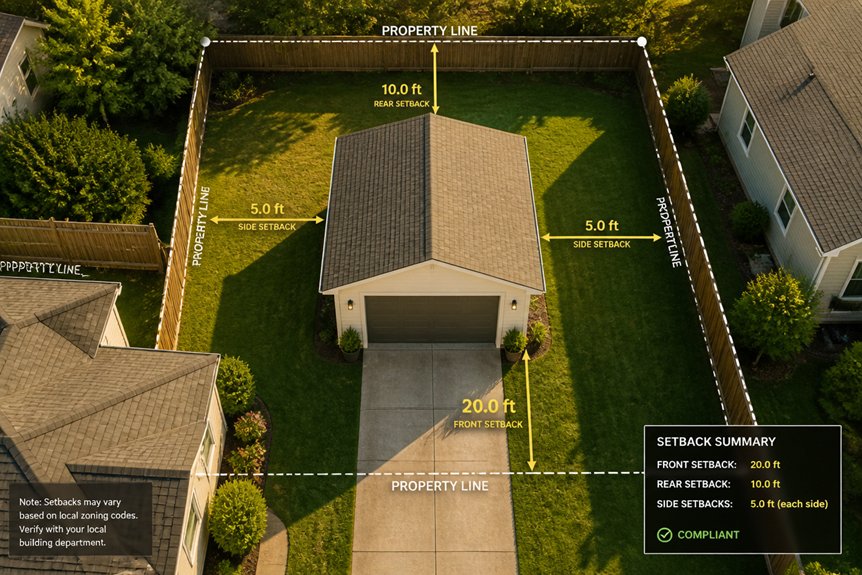
Setback requirements are minimum distances that buildings must maintain from property lines, roads, and other boundaries. These rules keep structures from encroaching on neighboring properties. They also protect sightlines at intersections.
Local zoning codes set specific setback distances. These vary by location and property type. Outbuildings like sheds and garages must follow them too.
These regulations serve several purposes. They protect public safety and ensure adequate spacing between properties. They also help maintain neighborhood aesthetics.
Violating setback requirements carries real consequences. You might face forced removal of the structure, fines, or legal disputes. Checking local regulations before you build prevents costly mistakes. It also ensures your project complies with municipal codes.
Locating Your Property Lines for Accurate Setback Measurements
Start with your property survey. This document shows your legal boundaries, corner markers, and any easements. You can find surveys at your county assessor’s office, in past deed records, or by hiring a professional surveyor.
Look for physical markers too. Fence posts, stone monuments, or metal stakes often mark your corners. Check your deed and plat map to confirm the legal description. Once you know where your lines are, you can measure setbacks accurately for any new building.
The Three Main Setback Types and Typical Distances
Once property lines are found, you need to know the three setback types for proper outbuilding placement.
Front setbacks usually run 20-30 feet from the street. Side setbacks typically need 5-10 feet from neighbors. Rear setbacks generally require 10-20 feet from back property lines.
These numbers shift quite a bit by location and zoning. Cities often have tighter rules than rural areas. Some towns add extra limits based on lot size, building height, or structure type. Your detached garage, shed, or greenhouse might face different requirements.
Always check local codes first. Municipal rules override general guidelines. Verify before you plan or buy materials.
How Outbuilding Size and Type Change Setback Rules
Standard setback distances are just the starting point. The actual requirements depend on what you build and how big it gets.
Small sheds under 120 square feet often need only five feet from property lines. These minimal setbacks make quick projects easier to plan.
Larger storage buildings face stricter rules. Many areas require ten to twenty feet, so check local codes early.
Accessory structures with utilities need extra space. Workshops and studios typically sit farther back than simple storage units.
Agricultural buildings follow their own guidelines. These rules differ from residential standards.
Height affects setbacks too. Taller structures need more room for safety and light access.
Always verify measurements with your local zoning department before breaking ground.
Don’t Overlook Utilities: How Easements and Lines Add Constraints
Utility easements and underground lines create restrictions that setback rules alone cannot address. Property owners need to know where water mains, sewer lines, gas pipes, and electrical conduits run beneath their land.
Building over these utilities usually violates easement agreements. It also creates serious safety hazards. Most municipalities require setbacks from utility lines. These range from five to twenty feet depending on the utility type.
Overhead power lines need additional clearance. Contact local utility companies before construction begins. They can reveal exact locations on your property.
Violating easements leads to forced removal of structures. You could face costly repairs and liability claims. Checking easement documents now prevents expensive mistakes later.
Your Setback Compliance Checklist Before Breaking Ground
Start with the basics. Gather all setback rules, easement documents, utility maps, and local zoning ordinances. Review everything carefully before moving forward.
Check your distances next. Contact the local building department to verify front, side, and rear setback requirements. Confirm if easements for water, gas, or electrical lines limit where you can build.
Know your boundaries. Obtain current survey records to establish exact property lines. This step saves headaches later.
Watch for differences. Zoning codes often set stricter setback rules for sheds and garages than for main homes. Compare requirements for all structures you plan to build.
Document everything. Keep records of all measurements, approvals, and correspondence. This paperwork protects you from expensive demolition or relocation after construction finishes.
Common Setback Violations and How to Avoid Them
Common Setback Violations****
Setback violations happen often. Property owners usually misunderstand local rules. They skip surveys or overlook easements. These small oversights create big problems.
Frequent Mistakes
Sheds land too close to property lines. Garages sit within prohibited distances from streets. Utility easements get ignored entirely. Many assume rules stay the same everywhere. They don’t. Each zoning district sets its own standards.
Prevention Steps
Start with official setback measurements from your planning department. Hire a professional surveyor to mark boundaries clearly. Check utility easement locations before breaking ground. These simple steps save you from expensive demolition or relocation later.
Frequently Asked Questions
Can I Reduce Setback Requirements by Obtaining Neighbor Permission or Easement Agreements?
Neighbor permission or easement agreements typically cannot reduce setback requirements. Setbacks are mandatory zoning regulations established by local municipalities. Property owners must comply with official codes regardless of neighbor consent or private agreements.
What Happens if My Existing Outbuilding Doesn’t Meet Current Setback Requirements?
Like a ship grandfathered into grandfather clauses, nonconforming outbuildings typically receive legal protection. Existing structures usually remain permitted despite violating current codes, though modifications or expansion may trigger compliance requirements.
Are Setback Requirements Different for Temporary Versus Permanent Outbuilding Structures?
Yes, setback requirements typically differ between temporary and permanent structures. Temporary outbuildings often have relaxed setback restrictions, while permanent structures must comply with stricter zoning codes. Local ordinances determine these distinctions.
How Do Setback Rules Apply to Outbuildings on Sloped or Irregularly Shaped Lots?
Setback rules for sloped or irregularly shaped lots typically measure from the property line at its nearest point. Many jurisdictions require measurements perpendicular to the lot boundary, potentially reducing required distances on steep terrain.
What’s the Typical Timeline for Setback Variance Approval From Local Authorities?
Like traversing a maze, setback variance approval typically takes four to twelve weeks. The timeline depends on application completeness, local review board schedules, and whether the request requires public hearings or neighbor notifications.
Conclusion
Property owners who skip setback verification face costly consequences. Research shows approximately 15,000 structures require removal annually due to setback violations, costing homeowners an average of $8,000 each. Checking local zoning codes, measuring property lines, and identifying utility easements before construction prevents expensive mistakes. Taking time upfront to confirm all requirements protects investments and guarantees legal compliance with local regulations.