
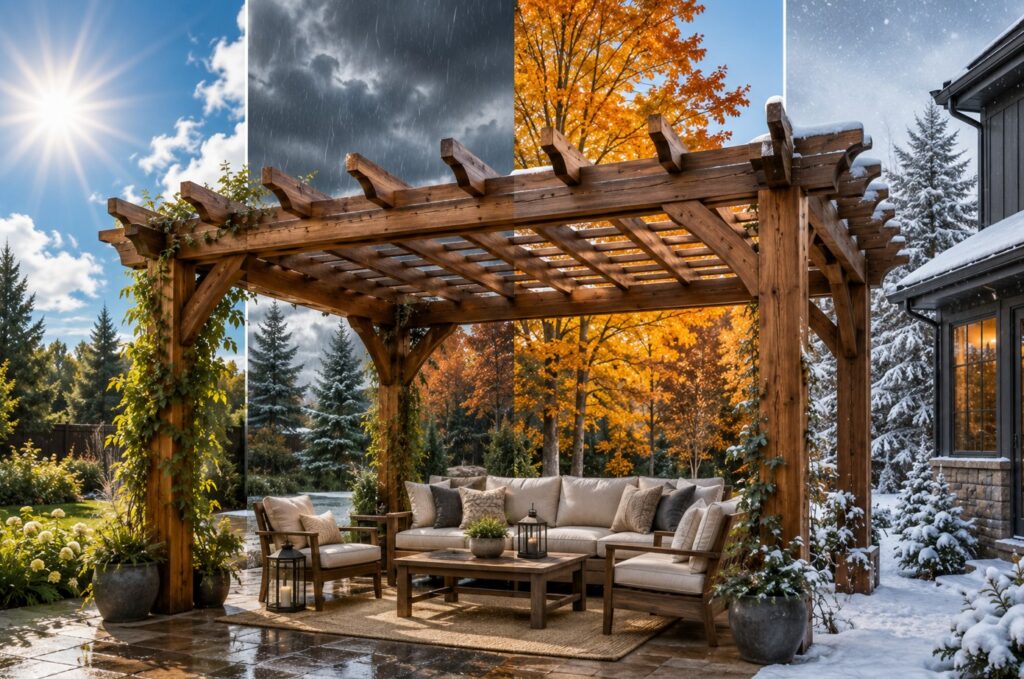
A timber pergola can transform an ordinary backyard into a defined outdoor living space, but designing one for long-term use requires more than choosing attractive posts and beams. Across North America, outdoor structures may face intense summer sun, heavy rain, coastal humidity, strong winds, deep frost, and substantial winter snowfall.
A pergola that performs well in Southern California may require different foundations, finishes, and detailing from one built in Ontario or Minnesota. Even within the same country, local climate conditions can vary dramatically.
That makes durability a combination of several decisions: timber selection, foundation design, structural connections, drainage, sun exposure, maintenance, and compliance with local building requirements.
Homeowners considering options such as a Norweh timber pergola USA or Norweh timber pergola Canada should therefore begin with the conditions at the installation site rather than choosing a structure based on appearance alone.
Start With Your Local Climate
North America contains an enormous variety of climate zones.
The southwestern United States can experience prolonged heat, intense ultraviolet exposure, and dry conditions. The Southeast combines high temperatures with humidity and heavy rainfall. Coastal regions introduce salt-laden air, while northern states may experience deep freezes and significant snow.
Canada presents equally varied conditions. Coastal British Columbia has comparatively mild but wet winters, while parts of Alberta, Saskatchewan, Manitoba, Ontario, and Quebec experience substantial temperature changes and freezing conditions. Atlantic Canada adds strong coastal winds and moisture to the equation.
Before planning your pergola, identify the main environmental stresses it will face.
Ask yourself how much rainfall the site receives, how deeply the ground freezes, whether strong winds are common, how intense summer sun becomes, and how much seasonal moisture the timber will encounter.
These factors should influence the structure from the ground up.
Choose Structural Timber Carefully
Timber selection is one of the most important durability decisions.
Outdoor structures require wood capable of handling changing moisture levels and temperature conditions while maintaining sufficient structural strength.
Douglas fir is commonly used in North American timber framing because of its strength-to-weight ratio and structural properties. NORWEH, for example, uses structural-grade Douglas fir for its timber-frame pergola kits in the United States and Canada.
Other timber species and treated lumber products may also be suitable depending on design, availability, local climate, and structural requirements.
Do not choose wood purely because you like its colour.
Consider structural grade, moisture content, dimensional stability, treatment, expected weather exposure, maintenance requirements, and compatibility with fasteners and connectors.
For substantial timber structures, these decisions should be coordinated with the engineering requirements of the design.
Understand How Timber Changes Outdoors
One of the appealing characteristics of real timber is that it continues to change after construction.
Sun, moisture, temperature fluctuations, and seasonal humidity can gradually affect its appearance. Colour may change, and solid structural timbers can develop surface checks as they dry and adjust to their environment.
Checking does not automatically mean the timber has failed. NORWEH, for example, notes that surface checks are a normal characteristic of solid timber as it dries and adapts to environmental conditions.
Homeowners should understand the difference between normal timber movement and damage requiring professional attention.
Knowing what to expect also helps avoid unrealistic expectations about maintaining a perfectly uniform furniture-like appearance on a large outdoor timber structure.
Protect Timber From Sun Exposure
Sunlight is particularly important in hot and dry regions.
Strong ultraviolet exposure can gradually change the colour of timber and degrade unprotected exterior finishes. South- and west-facing parts of a pergola may experience especially intense afternoon sun.
An appropriate exterior timber treatment can help manage this exposure.
NORWEH’s Douglas fir pergolas, for example, are supplied with a penetrating CUTEK finish intended to protect the timber against moisture and UV exposure.
Whatever product you choose, follow its specific application and maintenance recommendations.
Do not assume a one-time finish will preserve the original colour indefinitely. Exterior timber generally needs periodic inspection and maintenance, with frequency depending on the finish, climate, exposure, and appearance you want to maintain.
Moisture Management Is Just as Important
In wetter climates, keeping timber dry enough to avoid persistent moisture exposure becomes a priority.
Rain itself is not necessarily the biggest concern. Problems are more likely when water becomes trapped in joints, around post bases, or against surfaces that cannot dry properly.
Good detailing should encourage water to drain away.
Avoid unnecessary horizontal areas where water can collect. Keep vegetation from remaining permanently pressed against structural timber, and make sure sprinklers do not continually soak posts.
The base of each post deserves particular attention.
Structural timber should be connected to an appropriate foundation using a system designed for the project rather than simply being placed in persistent contact with wet ground.
Foundations Need to Match Local Conditions
The most beautiful timber frame will not compensate for an unsuitable foundation.
Foundation design depends on factors including soil conditions, structure size, local frost depth, wind exposure, and applicable building requirements.
In cold climates, frost heave is a major consideration. Water in the soil can freeze and expand, potentially moving inadequately designed foundations.
NORWEH recommends footings for its structures be established below the local frost line and identifies concrete sonotube footings and helical piles as potential foundation approaches. The appropriate depth and foundation solution, however, must be determined for the actual location rather than assuming one depth applies everywhere.
This is particularly important for permanent timber structures.
Consult local building requirements and, where appropriate, a qualified engineer or contractor before excavation begins.
Hot and Dry Southwestern Climates
A pergola in Arizona, Nevada, inland California, or another hot, relatively dry location faces a different set of challenges from one in northern Canada.
Intense sunlight becomes a major consideration.
Timber finishes need to cope with strong UV exposure, while repeated heating and cooling can contribute to movement in wood components.
Shade is also likely to be one of the primary reasons for building the pergola.
Think carefully about the orientation and spacing of overhead members. A beautiful lattice that provides useful morning shade may offer much less protection when the afternoon sun enters from a lower angle.
Additional exterior-rated shade systems may therefore be useful depending on how the space will be used.
Regular inspection of timber finishes can help identify areas receiving particularly severe exposure.
Humid Southeastern Conditions
Move toward Florida, Georgia, Louisiana, the Carolinas, and other humid regions and the priorities begin to change.
Moisture becomes more significant.
Good airflow around structural timber is valuable, as is preventing water from collecting around post bases and joints.
Fasteners and structural connectors should be selected for the environmental exposure and compatibility with the timber and any treatments used.
Termite and other insect risks can also vary regionally, so local construction practices and building requirements should be followed.
Vegetation should be managed carefully around the structure. Dense plants growing directly against posts can reduce airflow and keep surfaces damp longer after rain.
Coastal Environments Require Extra Attention
A coastal pergola can create a beautiful place to enjoy ocean or lake views, but exposed locations can be demanding.
Salt-laden air can accelerate corrosion of unsuitable metal components, while strong winds may increase structural demands.
This makes connectors, brackets, screws, anchors, and other hardware particularly important.
Ask whether the proposed hardware is appropriate for the specific coastal exposure and compatible with the timber treatment being used.
Do not assume that every exterior-rated fastener is equally suitable for every coastal environment.
Wind exposure should also be considered during structural design, particularly on open sites without surrounding buildings or vegetation to provide shelter.
Windy Regions Need More Than Heavy Posts
It is easy to assume that a pergola built from large timber members will automatically resist strong winds.
Structural performance is more complicated than that.
Wind can create uplift and lateral forces that must travel through beams, posts, connections, anchors, and foundations before reaching the ground.
Every link in that load path matters.
The American Wood Council’s 2024 Wood Frame Construction Manual, for example, contains provisions based on wind, snow, and seismic loads, illustrating how substantially structural requirements can vary according to location.
For pergolas in hurricane-prone, exposed, or high-wind areas, appropriate engineering is especially important.
Adding privacy screens or other solid elements later may also change how wind interacts with the structure, so substantial modifications should not automatically be assumed harmless.
Northern U.S. Climates Bring Freeze-Thaw Challenges
Homeowners in states such as Minnesota, Wisconsin, Michigan, Maine, and parts of New York experience very different seasonal conditions.
A timber pergola may move from hot summer afternoons to prolonged freezing temperatures within the same year.
Foundations become particularly important because of frost.
Drainage should prevent water from collecting around footings and paved areas, where repeated freezing and thawing can create movement or deterioration.
Timber coatings and details also need to cope with seasonal moisture.
If additional roof coverings, screens, or other features are planned, consider how they might interact with snow and ice before adding them.
Canadian Pergolas Need Region-Specific Planning
There is no single “Canadian climate.”
A Norweh timber pergola Canada project in Vancouver will experience conditions very different from the same type of structure installed in Calgary, Winnipeg, Toronto, Ottawa, Montreal, or Halifax.
British Columbia’s coastal areas may prioritise rainfall and moisture management.
Prairie provinces can experience severe cold, substantial temperature swings, snow, and strong winds.
Ontario and Quebec may experience humid summers followed by freezing winters, while Atlantic locations can combine snow, rain, freeze-thaw conditions, and coastal winds.
NORWEH’s Canadian pergola is made from structural-grade Douglas fir and uses an open lattice roof rather than a full weatherproof pavilion roof. The company also recommends foundations below the frost line and advises customers to check local permitting requirements.
Local conditions should always determine the final specification.
Understand the Difference Between a Pergola and Pavilion
This distinction becomes particularly important in snowy climates.
A traditional pergola usually has an open or partially open overhead structure. It does not behave in the same way as a pavilion with a complete solid roof.
NORWEH’s timber pergola, for example, uses an open lattice roof with shade boards, whereas the company’s pavilion products have full roof decks intended to receive final roofing materials.
This difference affects weather protection and structural behaviour.
If you plan to convert an open pergola into a fully covered structure later, do not simply attach roofing material without checking whether the frame, connections, and foundations were designed for the resulting loads.
A solid roof changes how the structure responds to snow, rain, and wind.
Snow Should Be Considered Before Modifying the Roof
An open lattice pergola allows much of the snow and rain to pass through.
Adding fabric, polycarbonate, timber boards, metal roofing, or another covering changes that condition.
Snow can then accumulate on the new surface.
In regions with significant snowfall, the resulting loads may be substantial. NORWEH similarly advises that roof and foundation specifications in high-snow regions need to match local snow-load requirements.
This is why climate planning needs to happen before construction.
If your long-term goal is a completely weatherproof outdoor room, a pavilion engineered for a solid roof may be more appropriate than starting with an open pergola and modifying it later.
Rainy Pacific Northwest Conditions
The Pacific Northwest combines relatively moderate temperatures in many locations with prolonged periods of moisture.
Drainage and drying therefore deserve particular attention.
Keep post bases appropriately separated from standing water and make sure surrounding paving slopes and drains correctly.
Inspect joints, connections, and areas beneath dense vegetation periodically.
The pergola’s location can also influence drying.
A structure permanently shaded by dense trees may remain damp longer than one receiving several hours of sunlight and airflow.
Regular removal of leaves, moss, and organic debris can prevent material from accumulating on horizontal components.
Think About Shade According to Latitude
A pergola in Texas and one in Ontario do not experience sunlight in exactly the same way.
Latitude, season, orientation, and surrounding buildings all influence the angle at which sunlight reaches the structure.
Before deciding on the direction of lattice boards, observe the site throughout the day.
Think about when you will actually use the pergola.
If outdoor dinners are the priority, late-afternoon and evening sun may matter most. For a breakfast area, morning exposure deserves greater attention.
Additional shade can sometimes be introduced using exterior fabrics, planting, or privacy screens.
However, accessories should be selected with wind exposure and structural limitations in mind.
Use Privacy Walls Strategically
Privacy screens can make a pergola considerably more comfortable in suburban neighbourhoods.
They can block views from neighbouring properties, reduce low-angle sun, and provide some protection from breezes.
NORWEH offers optional Douglas fir privacy walls with its pergola systems, including the ability to add them after initial installation.
Their placement should be strategic.
Rather than enclosing every side, identify where privacy or weather protection is actually required.
Maintaining open sides preserves airflow and keeps the pergola connected to the surrounding landscape.
In windy locations, remember that adding substantial screening changes the surface area exposed to wind and may affect structural forces.
Keep Water Away From Post Bases
The bottom of the timber posts deserves routine attention regardless of climate.
Check that water does not collect around brackets or foundations after heavy rain.
Soil, mulch, leaves, and other organic material should not gradually build up against structural timber.
If the pergola sits within landscaping, maintain a clear transition between planted areas and post bases.
Similarly, check irrigation systems.
A sprinkler repeatedly spraying the same timber post can create unnecessary moisture exposure even in an otherwise dry climate.
Small site-management decisions like these can make a meaningful difference over many years.
Choose Hardware for the Environment
Timber may dominate the appearance of a pergola, but metal components quietly hold much of the structure together.
Brackets, bolts, screws, anchors, and connectors should be suitable for exterior use, compatible with the timber and its treatment, and appropriate for local environmental exposure.
Coastal and highly humid locations may require greater corrosion resistance than sheltered inland sites.
Avoid substituting structural hardware simply because another product looks similar or costs less.
Connections are part of the engineered load path.
If the kit or engineering documentation specifies particular hardware, follow those requirements unless an appropriate professional approves an alternative.
Don’t Forget Drainage Around the Pergola
Drainage planning extends beyond protecting the timber.
The entire outdoor living area should move water away efficiently.
Patios should not direct runoff toward the house or pergola foundations. Low areas that repeatedly collect water may need to be corrected before installation.
If the pergola is positioned beside a pool, outdoor kitchen, retaining wall, or other hard landscaping, consider how all of these surfaces interact during heavy rain.
Good drainage also makes the space more pleasant to use.
A beautiful pergola loses much of its appeal if the patio beneath it remains wet or muddy long after every storm.
Allow for Natural Timber Movement
Wood responds to moisture.
Large timber members may expand, contract, check, or experience subtle dimensional changes as environmental conditions vary.
Proper timber-frame design anticipates this behaviour rather than attempting to prevent all movement.
Precision-cut components can make assembly easier, but they still need to be installed according to the manufacturer’s instructions.
NORWEH’s pergola kits, for example, use pre-cut and numbered Douglas fir components with technical drawings and assembly instructions.
Do not force misaligned components into position without understanding the cause.
Storage before installation also matters. Keep timber appropriately protected and follow the supplier’s recommendations if the kit cannot be assembled immediately after delivery.
Plan Maintenance Around Your Climate
There is no universal maintenance schedule for every timber pergola.
A structure exposed to intense desert sun may need attention for different reasons from one beneath trees in a damp coastal garden.
Develop a simple inspection routine.
Look at the timber finish, post bases, structural connections, fasteners, and areas where water or debris might accumulate.
After major storms, check for obvious movement or damage.
Keep the roof lattice free from excessive leaves and branches.
Watch for changes that appear unusual rather than assuming every crack or colour change indicates structural failure.
If you are uncertain about a structural issue, have it assessed by someone appropriately qualified.
Don’t Let Climbing Plants Create Maintenance Problems
Pergolas and climbing plants are natural partners.
Vines can soften large timber members and create seasonal shade, but they also change maintenance requirements.
Dense growth can make it harder to inspect timber and connections.
Some plants can hold moisture against surfaces or become surprisingly heavy as they mature.
Choose species appropriate for the local climate and consider how large they will become over several years.
Provide a way to prune plants and access the timber for maintenance.
Greenery should enhance the structure rather than completely hide components that need periodic inspection.
Consider Fire Risk in Dry Regions
Wildfire-prone regions introduce another design consideration.
Vegetation, furniture, fabrics, mulch, nearby trees, and other combustible materials around an outdoor timber structure may all contribute to fire exposure.
Homeowners in designated wildfire areas should follow local defensible-space and construction requirements rather than relying on general landscaping advice.
The pergola’s position relative to the house and surrounding vegetation may also matter.
Local authorities and fire agencies can provide guidance appropriate to the region.
This is another example of why North American pergola design cannot rely on one specification for every climate.
Permits and Codes Vary by Location
Pergolas are sometimes treated as simple garden structures, but larger permanent installations may be subject to building, zoning, setback, or homeowners’ association requirements.
The rules vary by municipality.
Size, height, foundation type, proximity to property boundaries, electrical installations, and roof configuration can all affect requirements.
NORWEH notes that customers are responsible for checking local permitting requirements and that engineering documentation can be needed for certain installations.
Do this research before ordering the structure.
Discovering that your proposed location violates a setback after the foundations have been installed can be an expensive mistake.
DIY Kit or Professional Installation?
Pre-cut timber kits can simplify construction for homeowners comfortable with substantial DIY projects.
For example, Norweh timber pergola USA kits use pre-cut and numbered components and include technical drawings and assembly instructions. The company also operates in Canada with a similar kit approach.
That does not mean every part of the project should automatically be DIY.
Foundation work, site grading, electrical installations, difficult access, and complex structural requirements may justify professional assistance.
Large timber components are also heavy and require appropriate lifting, handling, and safety planning.
Evaluate your skills and equipment realistically.
Paying for professional help with the difficult parts can still leave plenty of opportunities to participate in the project.
Design for How You Will Actually Use the Space
Durability matters, but a pergola should also be enjoyable.
Think about how local climate affects everyday use.
In a hot climate, shade and airflow may be the priority. In a wet region, quick-drying furniture and good drainage could matter more. Colder areas may benefit from wind protection and strategic sun exposure during shoulder seasons.
Place furniture after considering how sunlight moves through the structure.
Provide electrical planning if you want lighting or ceiling fans where permitted.
Think about access from the house, outdoor cooking areas, pools, and garden paths.
The most durable pergola still provides poor value if its location or layout makes it inconvenient to use.
Build for Your Property, Not an Average Climate
Product descriptions can provide useful starting information, but your backyard is the location that matters.
Even two homes within the same city can experience different conditions.
One property may sit on an exposed hill while another is sheltered by surrounding buildings. One pergola may receive uninterrupted afternoon sun while another remains beneath mature trees. Soil and drainage can vary from one neighbourhood to another.
Use manufacturer specifications as one part of the planning process.
Then combine them with site conditions, local regulations, appropriate engineering, and advice from experienced local professionals where necessary.
Final Thoughts
A durable timber pergola begins with understanding its environment.
North America’s climates are simply too diverse for one approach to work everywhere. Hot southern regions place greater emphasis on UV exposure and shade. Humid and coastal locations require careful moisture and corrosion management. Northern states and Canadian provinces introduce frost, freeze-thaw cycles, snow, and significant seasonal temperature changes.
Material selection, foundations, structural connections, timber protection, drainage, and maintenance should respond to those conditions.
Products such as a Norweh timber pergola USA or Norweh timber pergola Canada can provide a pre-engineered starting point with structural-grade Douglas fir, precision-cut components, and an open lattice design. But the structure still needs to be installed on an appropriate foundation and in accordance with local requirements and site conditions.
Plan around your climate first, then consider appearance, furniture, planting, lighting, and other finishing touches.
That approach produces more than an attractive backyard feature. It creates an outdoor structure designed to cope with the seasons, remain practical to maintain, and continue serving as a comfortable gathering place for years to come.